

Listing Courtesy of: SMART MLS / Listed By: Leah Murchie, Coldwell Banker Realty - Contact: (860) 965-8883
83 Haynes Road West Hartford, CT 06117
Active (1 Days)
$515,000 (USD)
OPEN HOUSE TIMES
-
OPENSun, Oct 2511:00 am - 1:00 pm
Description
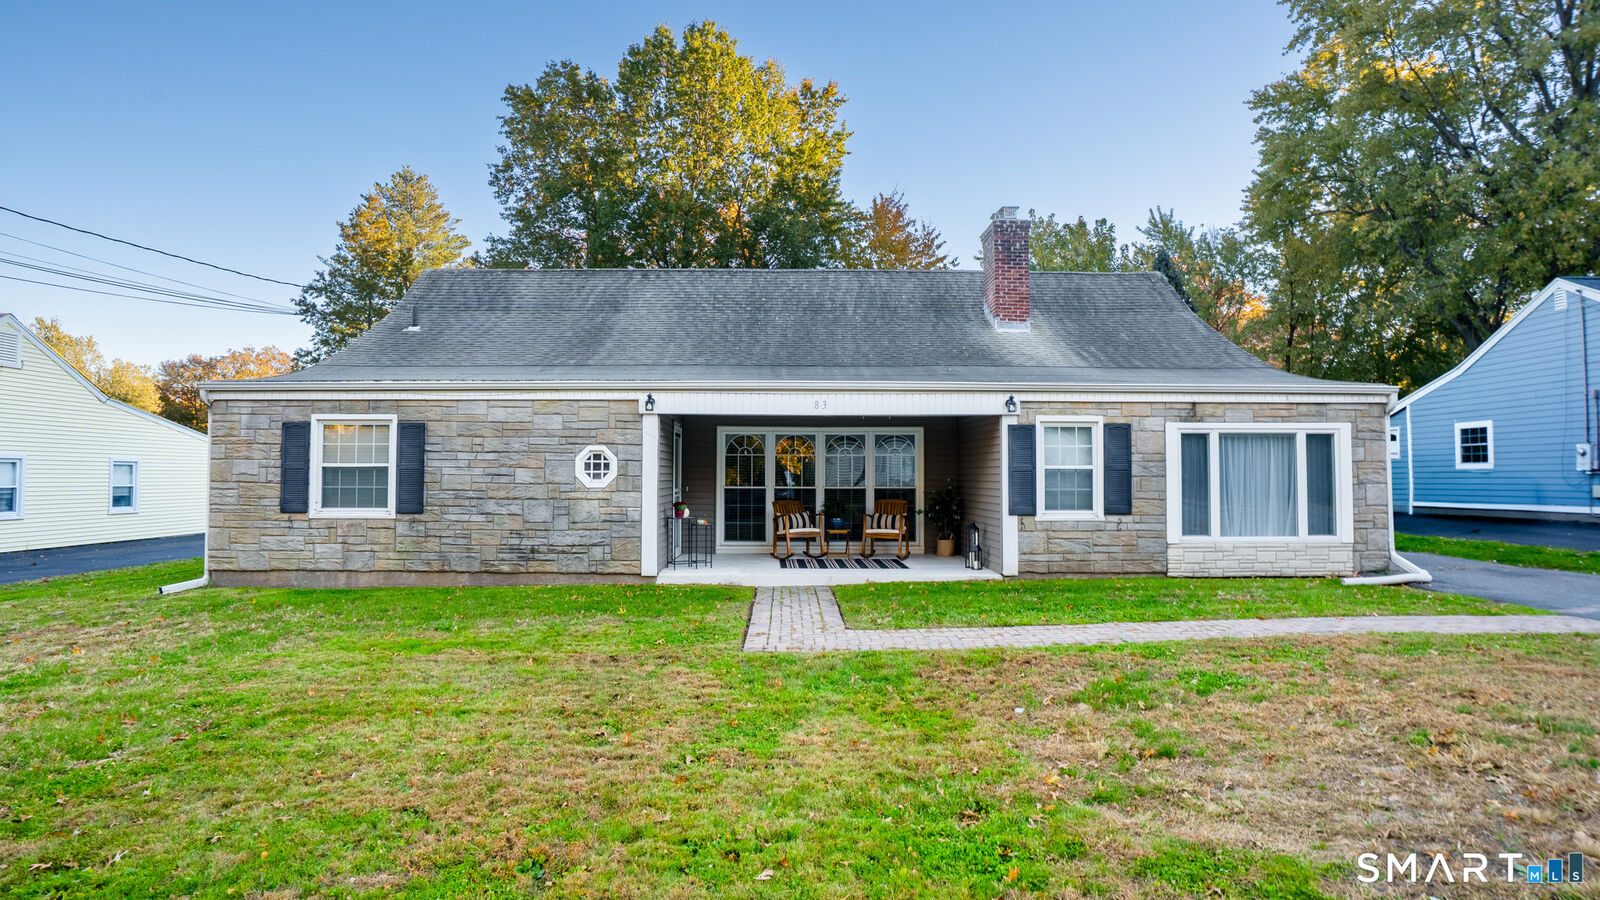
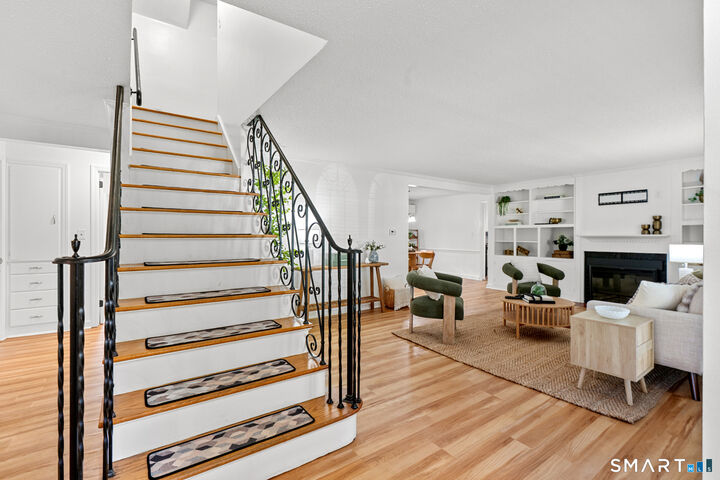
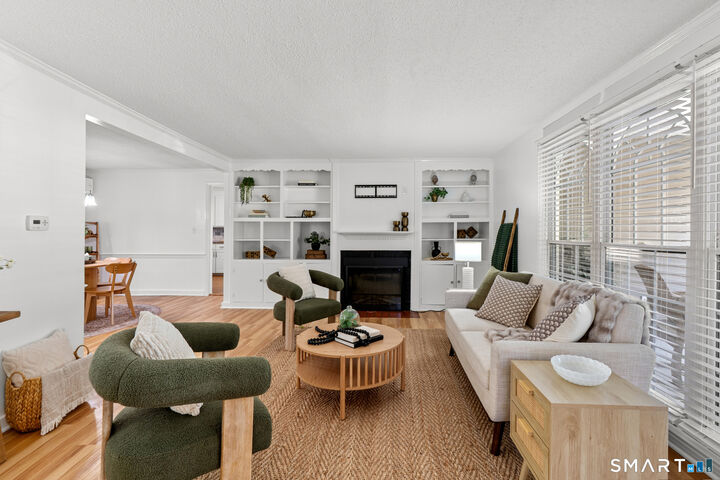
Welcome to 83 Haynes Road, a move-in ready Cape offering a versatile layout, thoughtful updates and wonderful indoor-outdoor living. This home features four bedrooms and two and a half baths, with two bedrooms conveniently located on the first floor and two additional bedrooms upstairs. The living room with built ins and electric fireplace flows into the dining room perfect for entertaining. The kitchen with stainless appliances, granite countertops and marble backsplash opens to a comfortable family room. A new storm door leads from the kitchen to driveway making unloading groceries a breeze! The sunroom provides a bright and inviting space to relax and enjoy views of the backyard. Solar panels keep costs low as well as a new heating system with heat pumps on the main floor (a $47,000 improvement!) along with first floor laundry, new electric heaters in first floor baths, new dryer and new water heater, provide important updates. The fully fenced-in backyard offers space for outdoor enjoyment with a pergola perfect for entertaining and a shed to hold gardening tools. Excellent storage in the large upstairs second bedroom is the perfect spot for any bins and boxes. With its flexible floor plan and desirable updates, this home offers an appealing combination of comfort and functionality. Conveniently located minutes from West Hartford Center, Bishop's Corner, highways and Downtown Hartford, 83 Haynes Road is a wonderful opportunity to enjoy all that West Hartford has to offer.
MLS #:
24207454
24207454
Taxes
$11,344(2026)
$11,344(2026)
Lot Size
0.25 acres
0.25 acres
Type
Single-Family Home
Single-Family Home
Year Built
1951
1951
Style
Cape Cod
Cape Cod
County
Hartford County
Hartford County
Listed By
Leah Murchie, Coldwell Banker Realty, Contact: (860) 965-8883
Source
SMART MLS
Last checked Oct 24 2026 at 5:56 PM GMT+0000
SMART MLS
Last checked Oct 24 2026 at 5:56 PM GMT+0000
Bathroom Details
- Full Bathrooms: 2
- Half Bathroom: 1
Kitchen
- Oven/Range
- Refrigerator
- Dishwasher
- Washer
- Dryer
- Disposal
- Freezer
Lot Information
- Level Lot
- Fence - Full
Property Features
- Foundation: Slab
Heating and Cooling
- Heat Pump
- Solar
- Ceiling Fans
- Wall Unit
- Split System
Exterior Features
- Vinyl Siding
- Roof: Asphalt Shingle
- Roof: Gable
Utility Information
- Sewer: Public Sewer Connected
- Fuel: Electric, Solar
- Energy: Storm Doors
School Information
- Elementary School: Bugbee
- Middle School: King Philip
- High School: Hall
Living Area
- 2,420 sqft
Additional Information: West Hartford | (860) 965-8883
Location
Disclaimer: The data relating to real estate for sale on this website appears in part through the SMARTMLS Internet Data Exchange program, a voluntary cooperative exchange of property listing data between licensed real estate brokerage firms, and is provided by SMARTMLS through a licensing agreement. Listing information is from various brokers who participate in the SMARTMLS IDX program and not all listings may be visible on the site. The property information being provided on or through the website is for the personal, non-commercial use of consumers and such information may not be used for any purpose other than to identify prospective properties consumers may be interested in purchasing. Some properties which appear for sale on the website may no longer be available because they are for instance, under contract, sold or are no longer being offered for sale. Property information displayed is deemed reliable but is not guaranteed. Copyright 2026 SmartMLS, Inc. Last Updated: 10/24/26 10:56




