

Listing Courtesy of: SMART MLS / Listed By: Sabrina Beaulieu, Coldwell Banker Realty - Contact: (203) 619-2992
53 Belknap Road West Hartford, CT 06117
Coming Soon (1 Days)
$875,000 (USD)
OPEN HOUSE TIMES
-
OPENSat, Sep 1211:00 am - 1:00 pm
-
OPENSun, Sep 1311:00 am - 1:00 pm
Description
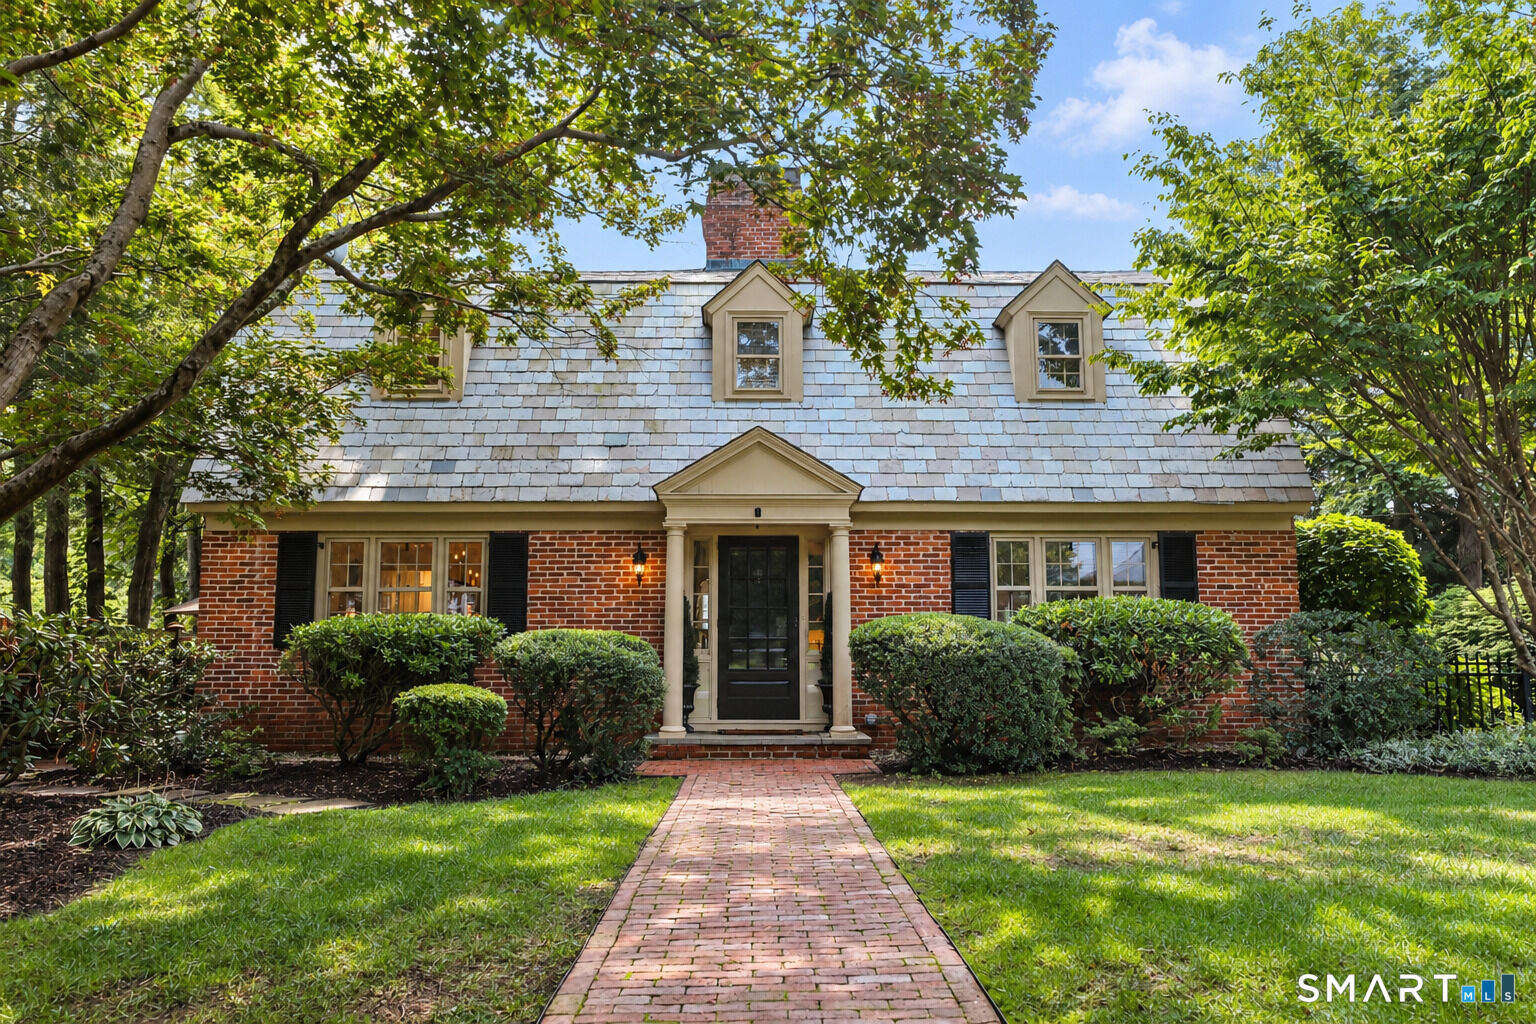
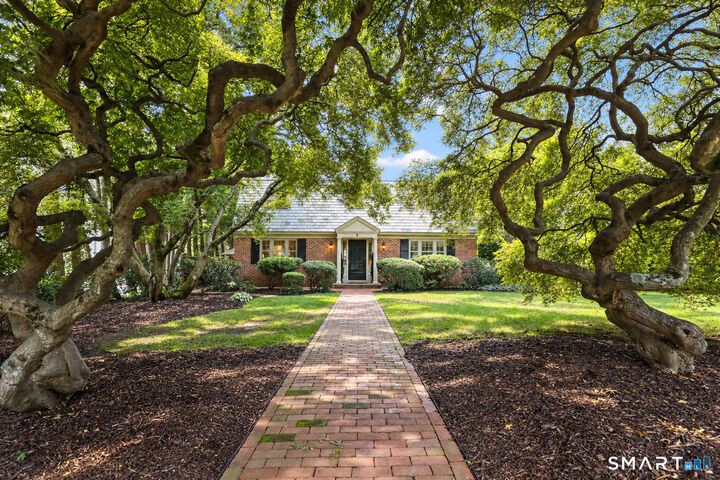
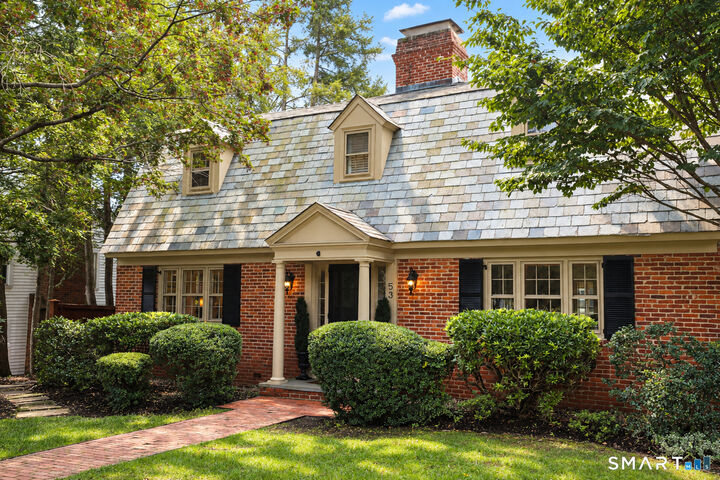
No detail was overlooked in this beautifully updated classic Dutch Colonial home only 1 short block from Elizabeth Park's rose garden entrance. Timeless architectural details, including abundant original moulding and wainscoting, blend seamlessly with modern upgrades in this oversized 3 bedroom home with option to convert to 4 bedrooms. Anchoring the spacious living room is a gracious, original wood-burning fireplace, setting the stage for effortless entertaining. Just beyond, a light-filled sunroom lined with large windows offers a warm, private escape, complete with HVAC vents for year-round comfort. Step through the sunroom door to the professionally landscaped, fully fenced in yard featuring priceless mature plantings and historic trees. Back inside, the formal dining room features custom built-in cabinetry and original carved-wooden details. The dining room flows naturally into the show-stopping kitchen featuring newly installed high-end quartz countertops and porcelain tile backsplash, refinished cabinetry with new hardware, Brazilian cherrywood floors, and professional-grade Thermador appliances. A side door leads out to a private brick patio, ideal for outdoor dining and gatherings. Just off the kitchen, a versatile eat-in breakfast room offers flexible use as a home office, den, or fourth bedroom (as originally intended), complete with a closet and access to a full bath.
MLS #:
24203266
24203266
Taxes
$15,081(2025)
$15,081(2025)
Lot Size
0.26 acres
0.26 acres
Type
Single-Family Home
Single-Family Home
Year Built
1935
1935
Style
Colonial
Colonial
County
Hartford County
Hartford County
Listed By
Sabrina Beaulieu, Coldwell Banker Realty, Contact: (203) 619-2992
Source
SMART MLS
Last checked Sep 8 2026 at 6:46 PM GMT+0000
SMART MLS
Last checked Sep 8 2026 at 6:46 PM GMT+0000
Bathroom Details
- Full Bathrooms: 3
Kitchen
- Oven/Range
- Microwave
- Refrigerator
- Dishwasher
- Washer
- Dryer
- Gas Range
- Disposal
Lot Information
- Level Lot
- Corner Lot
- Professionally Landscaped
Property Features
- Foundation: Concrete
Heating and Cooling
- Hot Air
- Central Air
Basement Information
- Fully Finished
- Heated
- Liveable Space
- Garage Access
- Cooled
- Full
- Full With Walk-Out
Exterior Features
- Brick
- Roof: Slate
Utility Information
- Sewer: Public Sewer Connected
- Fuel: Natural Gas
School Information
- Elementary School: Aiken
- Middle School: King Philip
- High School: Hall
Garage
- Under House Garage
Living Area
- 2,465 sqft
Additional Information: West Hartford | (203) 619-2992
Location
Disclaimer: The data relating to real estate for sale on this website appears in part through the SMARTMLS Internet Data Exchange program, a voluntary cooperative exchange of property listing data between licensed real estate brokerage firms, and is provided by SMARTMLS through a licensing agreement. Listing information is from various brokers who participate in the SMARTMLS IDX program and not all listings may be visible on the site. The property information being provided on or through the website is for the personal, non-commercial use of consumers and such information may not be used for any purpose other than to identify prospective properties consumers may be interested in purchasing. Some properties which appear for sale on the website may no longer be available because they are for instance, under contract, sold or are no longer being offered for sale. Property information displayed is deemed reliable but is not guaranteed. Copyright 2026 SmartMLS, Inc. Last Updated: 9/8/26 11:46




