

Listing Courtesy of: SMART MLS / Listed By: Allison Sharlow, Coldwell Banker Realty - Contact: (203) 942-9202
24 Sandhurst Drive West Hartford, CT 06107
Active (1 Days)
$499,000 (USD)
OPEN HOUSE TIMES
-
OPENSat, Jul 251:00 pm - 3:00 pm
Description
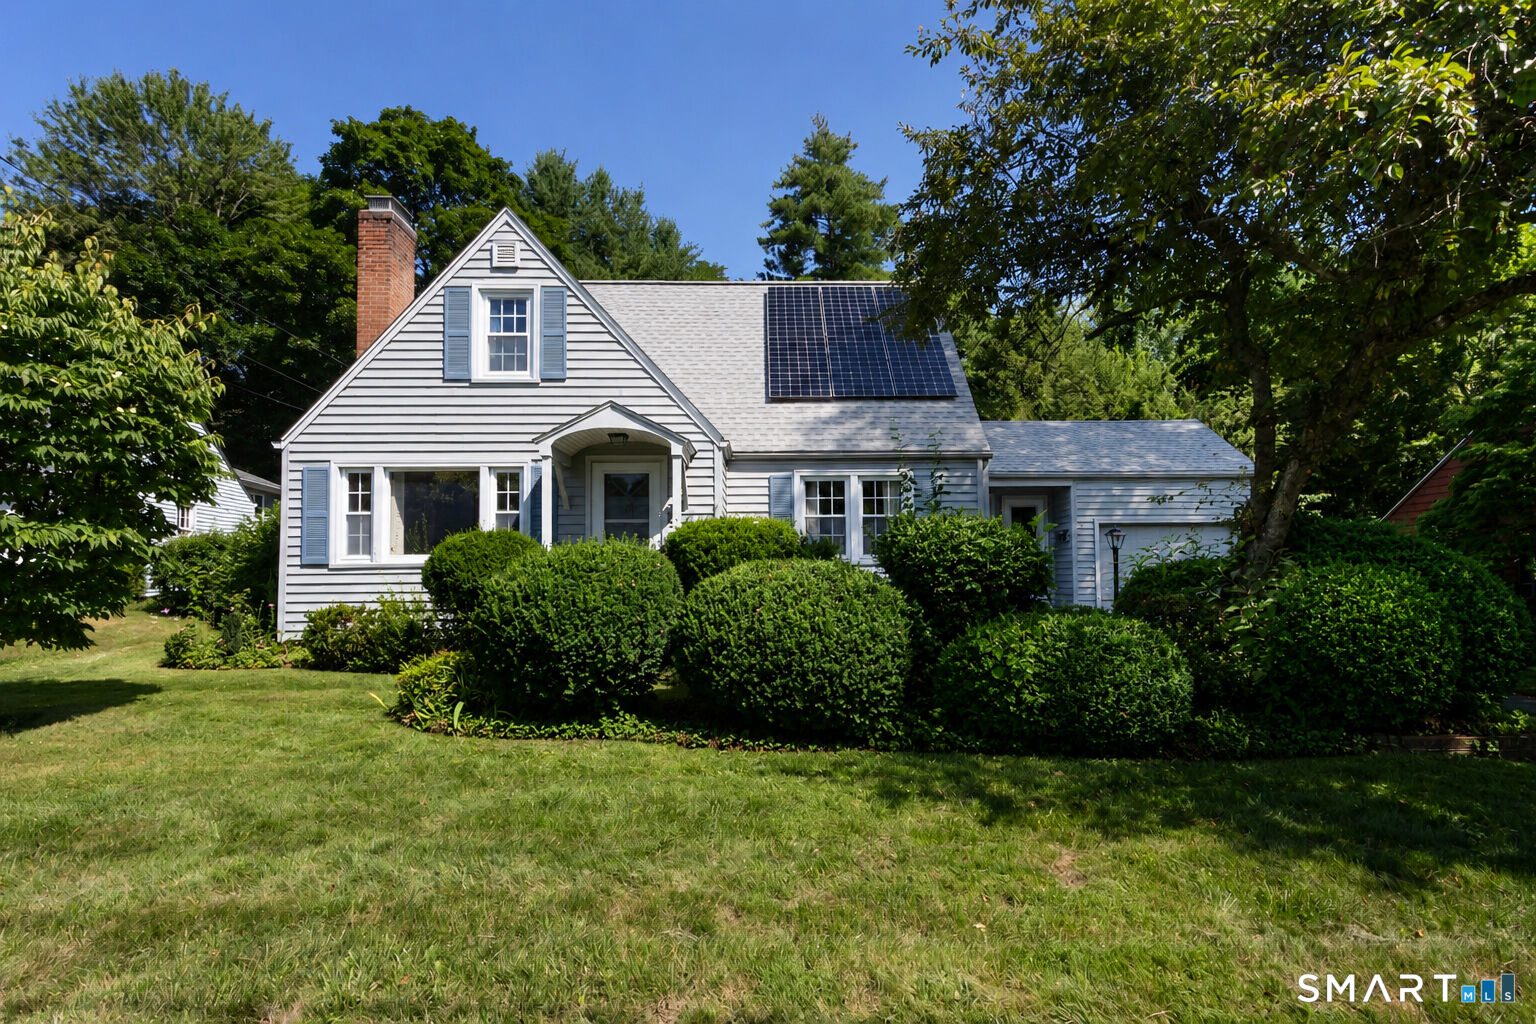
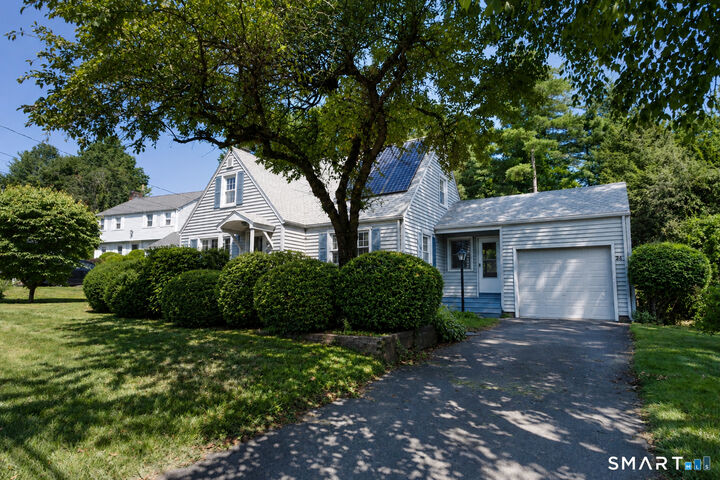
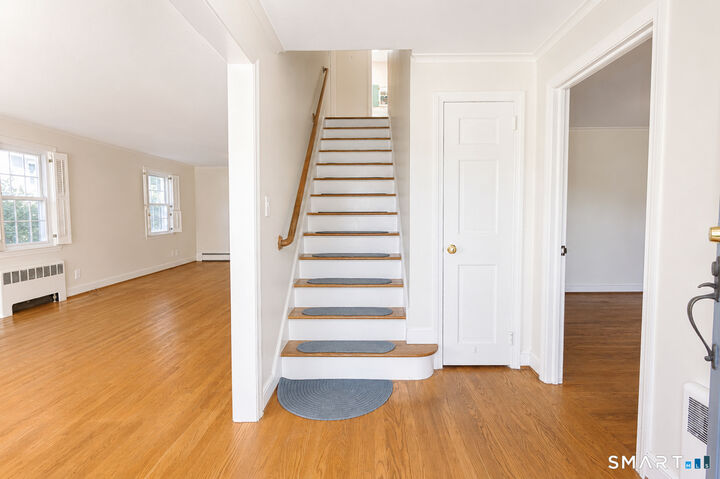
Welcome to this spacious and inviting Cape, ideally situated in one of West Hartford's desirable neighborhoods. Lovingly maintained by the same owner for more than 40 years, this home offers timeless charm and exceptional living space. The sun-filled living room features a cozy wood-burning fireplace and flows seamlessly into a comfortable family room with access to a wonderful screened porch-perfect for relaxing or entertaining. The first floor also includes a formal dining room, kitchen, and a full bathroom. Upstairs, you'll find three generously sized bedrooms, an office or bonus room ideal for working from home or flexible living, and two full bathrooms. Additional highlights include hardwood floors throughout, efficient gas heat, newer windows, a new roof (2023), and owned, fully paid-off solar panels for added energy savings. Outside, enjoy a private, level backyard with a beautiful garden area, offering plenty of space for outdoor enjoyment. Conveniently located on a quiet street, this home is close to Duffy Elementary School, Sedgwick Middle School, Conard High School, parks, shopping, and all that West Hartford has to offer.
MLS #:
24192833
24192833
Taxes
$10,416(2025)
$10,416(2025)
Lot Size
9,148 SQFT
9,148 SQFT
Type
Single-Family Home
Single-Family Home
Year Built
1952
1952
Style
Cape Cod
Cape Cod
County
Hartford County
Hartford County
Listed By
Allison Sharlow, Coldwell Banker Realty, Contact: (203) 942-9202
Source
SMART MLS
Last checked Jul 24 2026 at 1:10 PM GMT+0000
SMART MLS
Last checked Jul 24 2026 at 1:10 PM GMT+0000
Bathroom Details
- Full Bathrooms: 3
Kitchen
- Oven/Range
- Refrigerator
- Dishwasher
- Washer
- Dryer
- Freezer
Lot Information
- Level Lot
- Cleared
Property Features
- Foundation: Concrete
Heating and Cooling
- Hot Water
- None
Basement Information
- Full
Exterior Features
- Vinyl Siding
- Roof: Asphalt Shingle
Utility Information
- Sewer: Public Sewer Connected
- Fuel: Natural Gas
- Energy: Active Solar
School Information
- Elementary School: Louise Duffy
- High School: Conard
Garage
- Attached Garage
Living Area
- 2,109 sqft
Additional Information: West Hartford | (203) 942-9202
Location
Disclaimer: The data relating to real estate for sale on this website appears in part through the SMARTMLS Internet Data Exchange program, a voluntary cooperative exchange of property listing data between licensed real estate brokerage firms, and is provided by SMARTMLS through a licensing agreement. Listing information is from various brokers who participate in the SMARTMLS IDX program and not all listings may be visible on the site. The property information being provided on or through the website is for the personal, non-commercial use of consumers and such information may not be used for any purpose other than to identify prospective properties consumers may be interested in purchasing. Some properties which appear for sale on the website may no longer be available because they are for instance, under contract, sold or are no longer being offered for sale. Property information displayed is deemed reliable but is not guaranteed. Copyright 2026 SmartMLS, Inc. Last Updated: 7/24/26 06:10




