

Listing Courtesy of: SMART MLS / Listed By: Shelby Muraski, Coldwell Banker Realty - Contact: (860) 214-5937
51 Ironwood Drive Vernon, CT 06066
Active (1 Days)
$349,900 (USD)
OPEN HOUSE TIMES
-
OPENSat, Jul 2511:00 am - 12:30 pm
Description
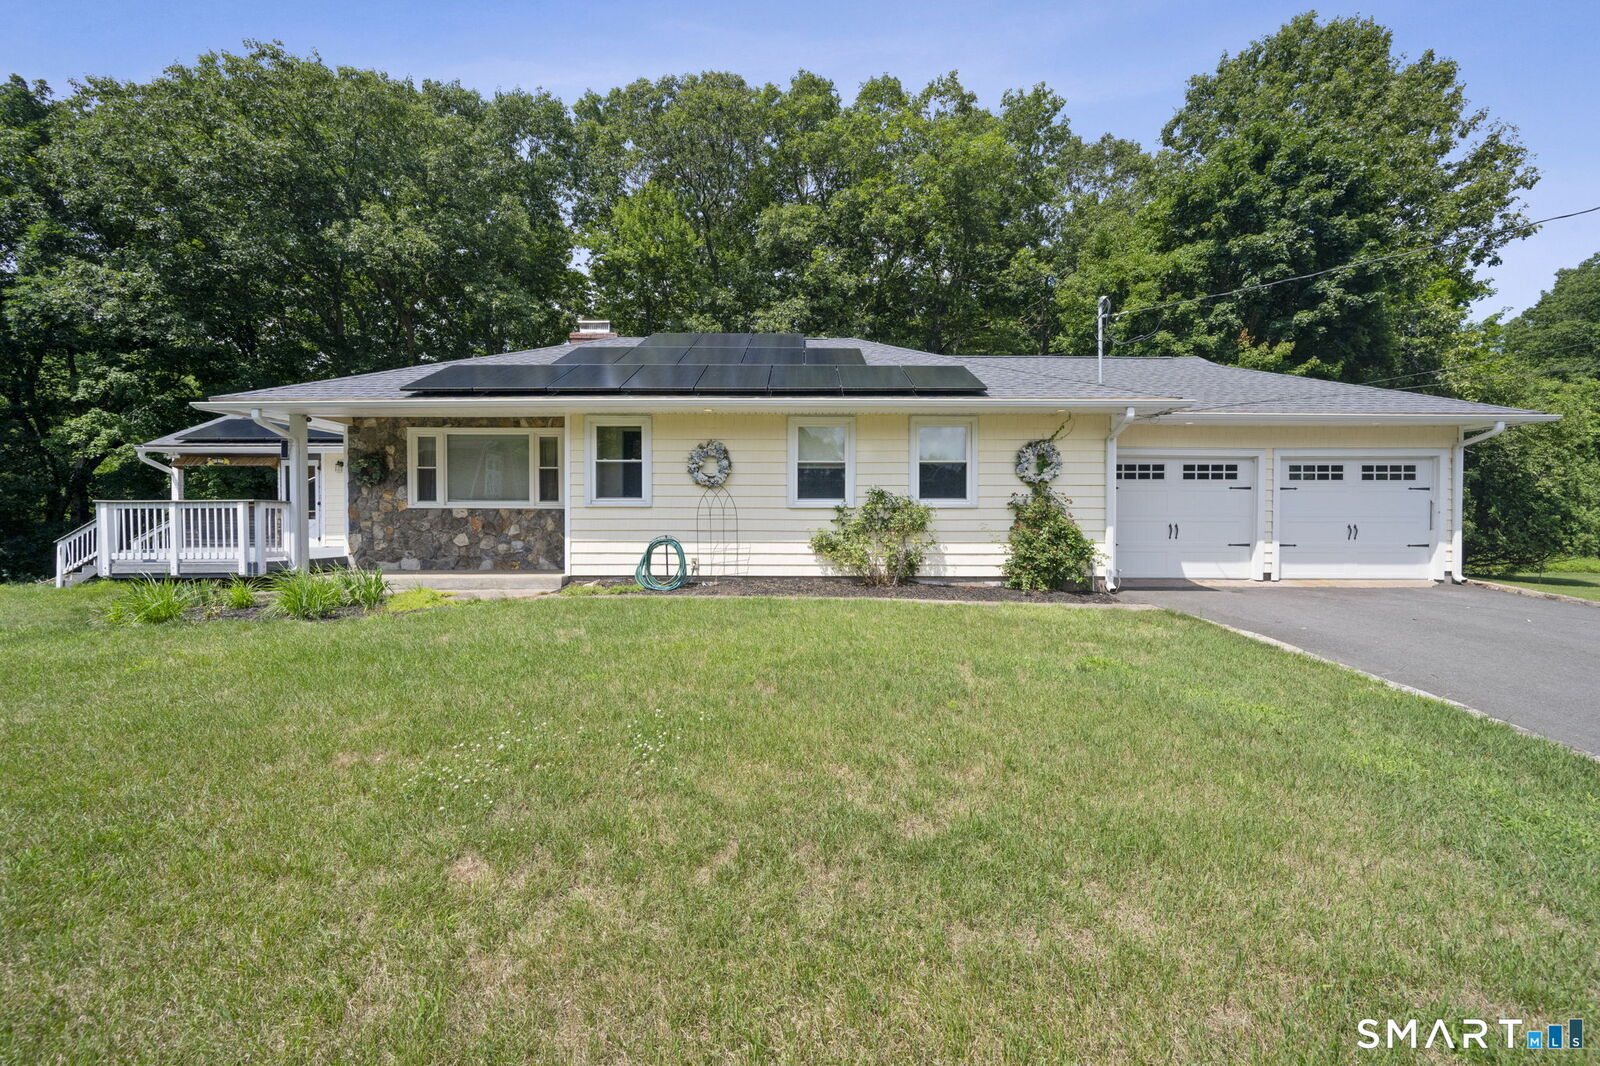
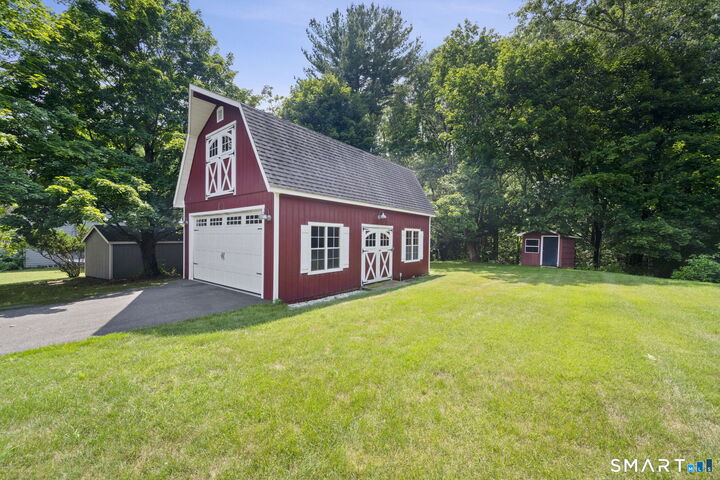
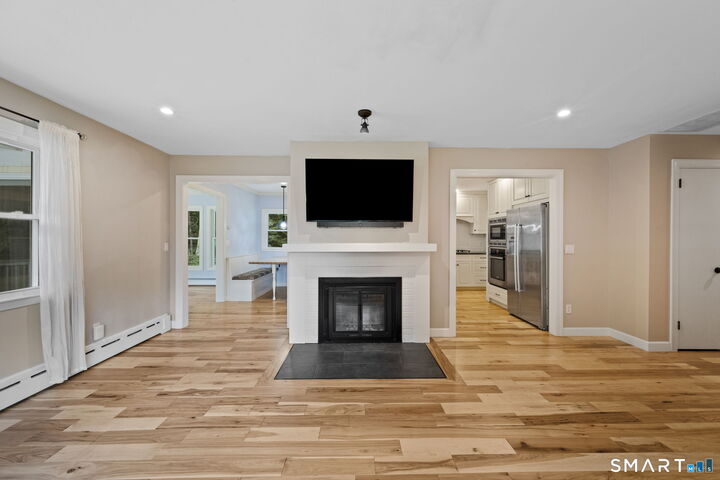
Immaculate and beautifully maintained, this ranch offers quality updates, exceptional outdoor living, and an incredible 20x30 barn with loft and electricity that's perfect for hobbyists, craftsman, or anyone needing extra space. The kitchen features custom cabinets from Dean Cabinetry along with honed granite countertops and a built-in table with benches. The large LR has a fireplace and there are hickory floors throughout the main living areas and hall. There is a dining room/sunroom off the kitchen with a slider that leads to a huge deck with a covered hot tub. 3 bedrooms, an updated bathroom and an attached 2 car garage complete the main level. An unfinished basement is great for storage and could be extra living space. On almost an acre of land, you will find privacy along with a stone wall, outdoor fireplace, and chicken coop with rain water collection system. With seller owned electrical panels, pay no or low electric bills. 2019 or newer updates include: Central Air, Roof, Siding,Gutters, Garage Doors, Driveway, Expanded Deck & Hot Tub.
MLS #:
24194016
24194016
Taxes
$5,670(2025)
$5,670(2025)
Lot Size
0.91 acres
0.91 acres
Type
Single-Family Home
Single-Family Home
Year Built
1956
1956
Style
Ranch
Ranch
County
Tolland County
Tolland County
Listed By
Shelby Muraski, Coldwell Banker Realty, Contact: (860) 214-5937
Source
SMART MLS
Last checked Jul 24 2026 at 1:10 PM GMT+0000
SMART MLS
Last checked Jul 24 2026 at 1:10 PM GMT+0000
Bathroom Details
- Full Bathroom: 1
Interior Features
- Cable - Available
- Auto Garage Door Opener
- Open Floor Plan
Kitchen
- Wall Oven
- Microwave
- Refrigerator
- Dishwasher
- Washer
- Dryer
- Gas Cooktop
- Range Hood
Lot Information
- Level Lot
- Borders Open Space
Property Features
- Foundation: Concrete
Heating and Cooling
- Hot Water
- Central Air
- Ceiling Fans
Basement Information
- Partially Finished
- Full
- Full With Hatchway
Exterior Features
- Vinyl Siding
- Shingle
- Stone
- Roof: Asphalt Shingle
Utility Information
- Sewer: Public Sewer Connected
- Fuel: Oil
- Energy: Storm Doors, Thermopane Windows, Active Solar
School Information
- Elementary School: Lake Street
- High School: Rockville
Garage
- Attached Garage
- Barn
Living Area
- 1,154 sqft
Additional Information: South Windsor | (860) 214-5937
Location
Disclaimer: The data relating to real estate for sale on this website appears in part through the SMARTMLS Internet Data Exchange program, a voluntary cooperative exchange of property listing data between licensed real estate brokerage firms, and is provided by SMARTMLS through a licensing agreement. Listing information is from various brokers who participate in the SMARTMLS IDX program and not all listings may be visible on the site. The property information being provided on or through the website is for the personal, non-commercial use of consumers and such information may not be used for any purpose other than to identify prospective properties consumers may be interested in purchasing. Some properties which appear for sale on the website may no longer be available because they are for instance, under contract, sold or are no longer being offered for sale. Property information displayed is deemed reliable but is not guaranteed. Copyright 2026 SmartMLS, Inc. Last Updated: 7/24/26 06:10




