

Listing Courtesy of: SMART MLS / Listed By: Kristin Corsello-Egmont, Coldwell Banker Realty - Contact: (203) 536-2626
5167 Main Street Trumbull, CT 06611
Coming Soon
$499,900 (USD)
OPEN HOUSE TIMES
-
OPENSat, Sep 1211:00 am - 1:00 pm
-
OPENSun, Sep 1311:00 am - 1:00 pm

Description
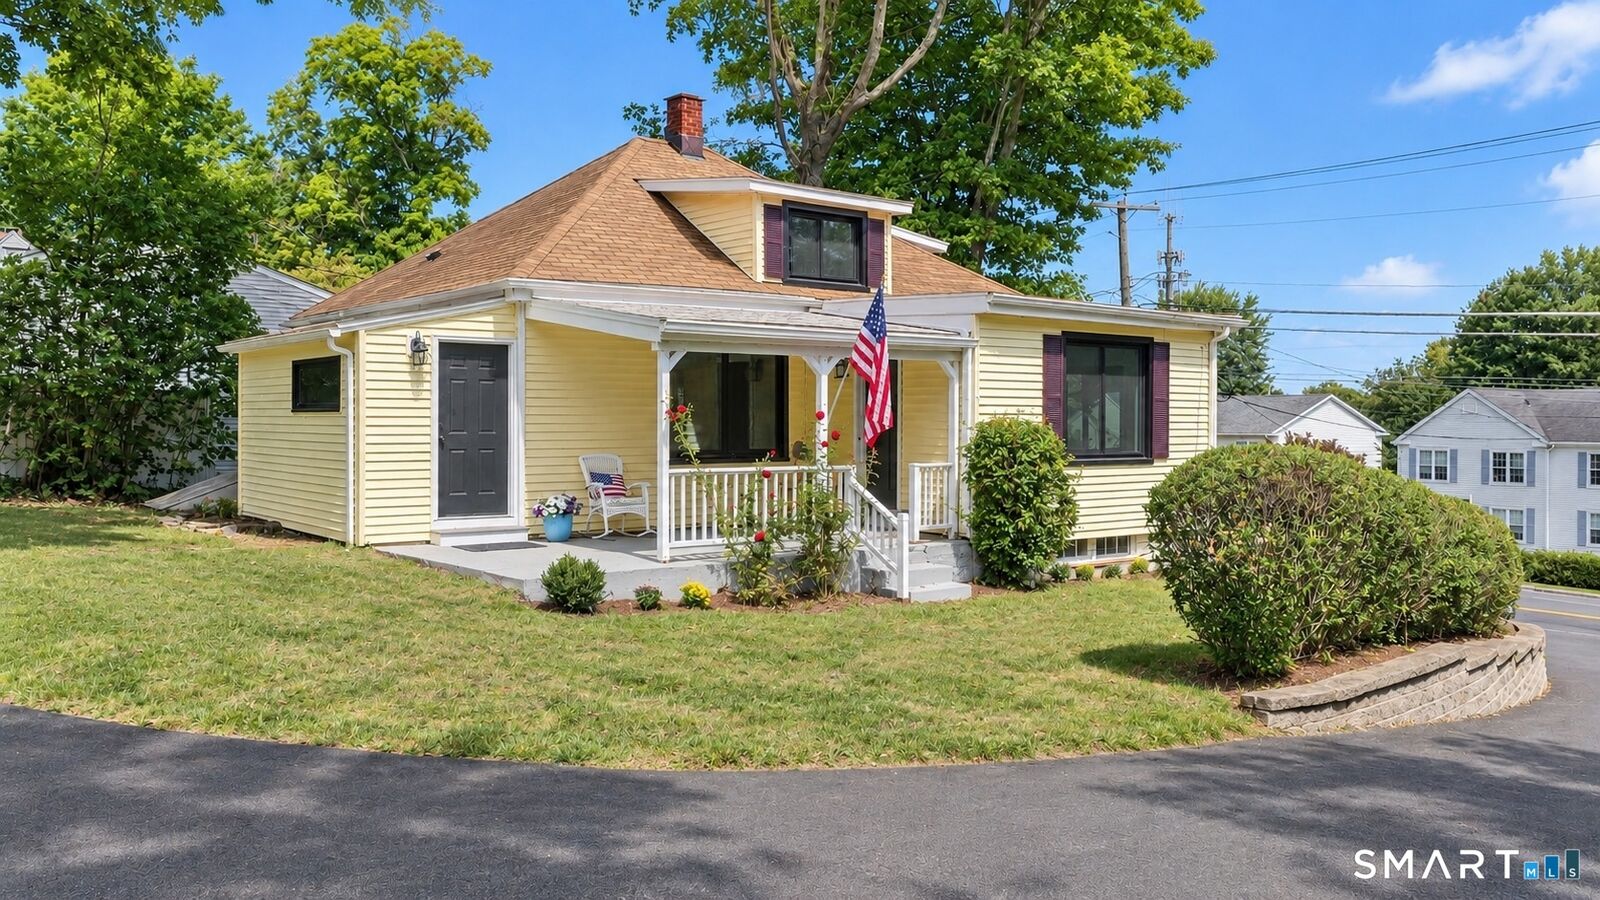
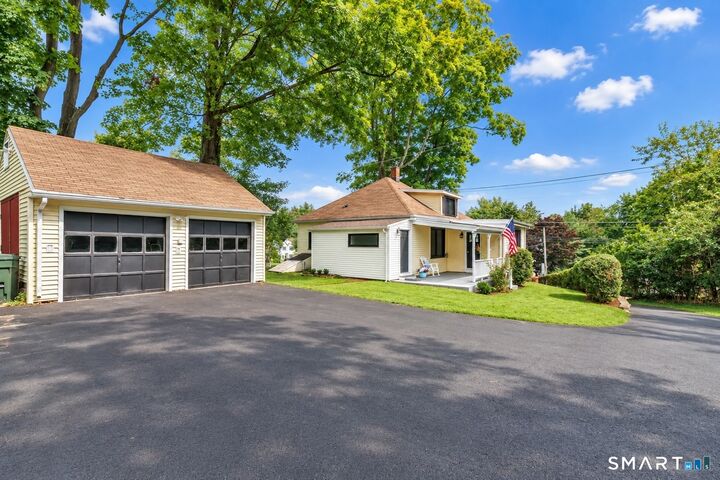
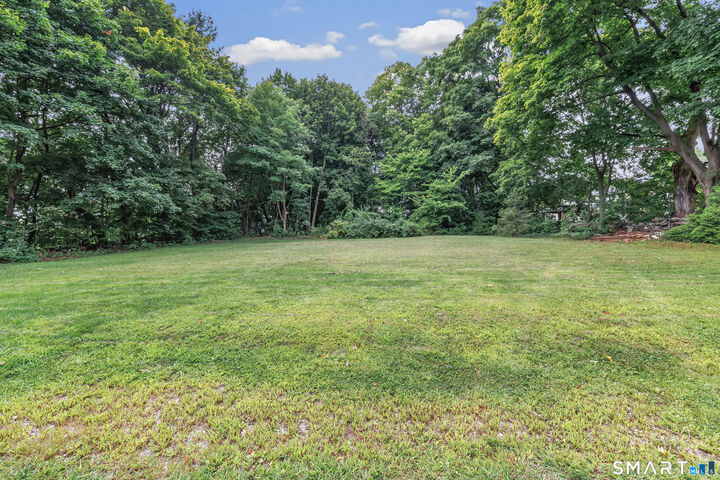
Completely reimagined, this 1920 charmer pairs century-old character with a brand-new 2026 renovation. A welcoming covered front porch opens to a sun-drenched living space with wide-plank waterproof laminate wood flooring, recessed lighting, sleek black triple-pane windows, and a stone-accented fireplace. The showstopper kitchen features custom sage green cabinetry with brushed gold hardware and glass-front uppers, quartz counters, gas cooktop with stainless hood, wall oven, built-in microwave, dishwasher, and a Samsung smart refrigerator - plus an oversized picture window frame above the sink. The spa-inspired full bath is wrapped in marble tile with a frameless glass shower. Three bedrooms include a main-level primary and two upstairs with charming angled ceilings; upper-level laundry adds convenience. Outside, nearly half an acre of level lawn surrounds the home, with a long private driveway, two-car detached garage, and a private backyard. Basement offers abundant storage City water, city sewer, and new furnace! Minutes to the Merritt Parkway, Sacred Heart University, Westfield Trumbull, and award-winning Trumbull schools, with an easy commute to New Haven and NYC. Move-in ready! Welcome home.
MLS #:
24205095
24205095
Taxes
$6,171(2025)
$6,171(2025)
Lot Size
0.49 acres
0.49 acres
Type
Single-Family Home
Single-Family Home
Year Built
1920
1920
Style
Cottage
Cottage
County
Fairfield County
Fairfield County
Community
Long Hill
Long Hill
Listed By
Kristin Corsello-Egmont, Coldwell Banker Realty, Contact: (203) 536-2626
Source
SMART MLS
Last checked Sep 8 2026 at 10:31 PM GMT+0000
SMART MLS
Last checked Sep 8 2026 at 10:31 PM GMT+0000
Bathroom Details
- Full Bathroom: 1
Kitchen
- Wall Oven
- Microwave
- Refrigerator
- Dishwasher
- Washer
- Dryer
- Gas Cooktop
- Range Hood
Lot Information
- Sloping Lot
- Level Lot
- Lightly Wooded
Property Features
- Foundation: Stone
Heating and Cooling
- Hot Air
- None
Basement Information
- Partial
- Partial With Hatchway
Exterior Features
- Vinyl Siding
- Roof: Asphalt Shingle
Utility Information
- Sewer: Public Sewer Connected
- Fuel: Natural Gas
School Information
- Elementary School: Frenchtown
- Middle School: Madison
- High School: Trumbull
Garage
- Detached Garage
Living Area
- 1,291 sqft
Additional Information: Westport | (203) 536-2626
Location
Disclaimer: The data relating to real estate for sale on this website appears in part through the SMARTMLS Internet Data Exchange program, a voluntary cooperative exchange of property listing data between licensed real estate brokerage firms, and is provided by SMARTMLS through a licensing agreement. Listing information is from various brokers who participate in the SMARTMLS IDX program and not all listings may be visible on the site. The property information being provided on or through the website is for the personal, non-commercial use of consumers and such information may not be used for any purpose other than to identify prospective properties consumers may be interested in purchasing. Some properties which appear for sale on the website may no longer be available because they are for instance, under contract, sold or are no longer being offered for sale. Property information displayed is deemed reliable but is not guaranteed. Copyright 2026 SmartMLS, Inc. Last Updated: 9/8/26 15:31




