

Listing Courtesy of: SMART MLS / Listed By: Leah Murchie, Coldwell Banker Realty - Contact: (860) 965-8883
150 Skyline Drive South Windsor, CT 06074
Active (1 Days)
$549,000 (USD)
OPEN HOUSE TIMES
-
OPENSat, Oct 2410:00 am - 12 noon
Description
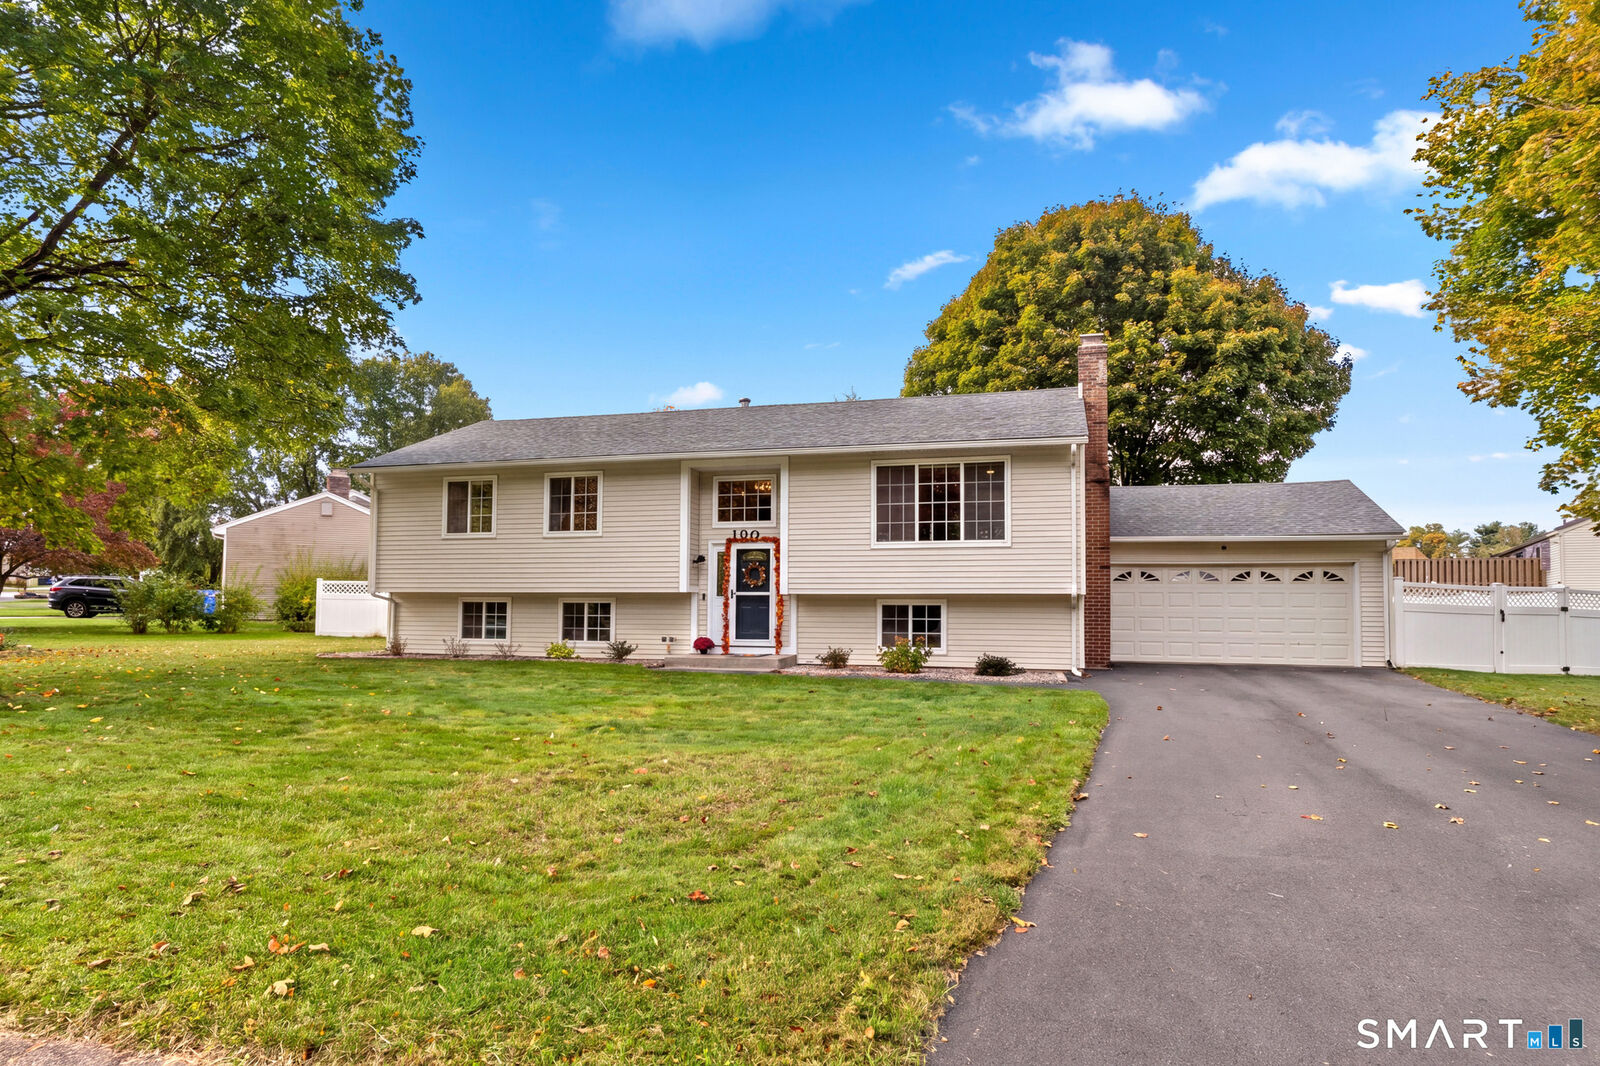
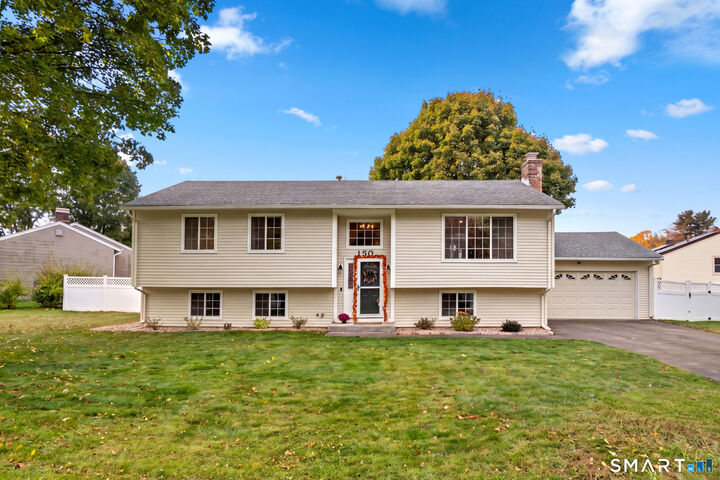
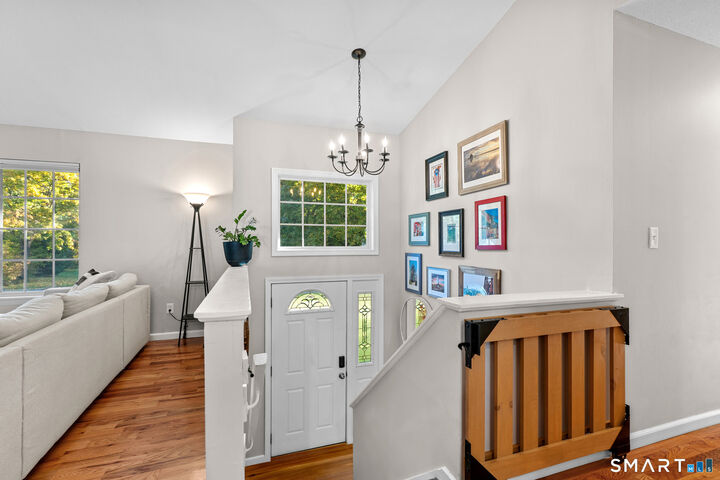
Welcome Home to 150 Skyline Drive. This bright and sunny raised ranch will have you fall in love the moment you enter the home. The upper level has high ceilings, gleaming hardwood floors and an open floor plan The heart of the home is the updated kitchen with stainless steel appliances, granite countertops with seating at the island. Enjoy holiday meals and entertaining in this beautiful space with sliders off the dining area that lead to the freshly painted deck. The living room with fireplace is perfect for reading or watching a game. Upstairs you'll find three bedrooms and 2 full bathrooms. The primary bedroom has an ensuite bathroom with updated bathroom including a stall shower. The two additional bedrooms share a full bath with tub/shower combination. The lower level adds even more living space with another bedroom and full bathroom, laminate flooring, as well as a space currently used as a gym and storage. The 2 car attached garage has space for a mudroom and the large driveway will accommodate all of your guests. The flat, fully fenced-in back yard is perfect for play and entertaining. This home is situated in an excellent location close to shopping, dining, highways and more. Book your showing today and you could be hosting holidays here!
MLS #:
24214089
24214089
Taxes
$9,745(2026)
$9,745(2026)
Lot Size
0.38 acres
0.38 acres
Type
Single-Family Home
Single-Family Home
Year Built
1975
1975
Style
Raised Ranch
Raised Ranch
County
Hartford County
Hartford County
Listed By
Leah Murchie, Coldwell Banker Realty, Contact: (860) 965-8883
Source
SMART MLS
Last checked Oct 23 2026 at 11:13 PM GMT+0000
SMART MLS
Last checked Oct 23 2026 at 11:13 PM GMT+0000
Bathroom Details
- Full Bathrooms: 3
Interior Features
- Auto Garage Door Opener
- Cable - Pre-Wired
- Open Floor Plan
Kitchen
- Microwave
- Refrigerator
- Dishwasher
- Washer
- Electric Cooktop
- Electric Dryer
- Freezer
Lot Information
- Open Lot
- Cleared
- Fence - Full
Property Features
- Foundation: Concrete
Heating and Cooling
- Hot Air
- Central Air
Basement Information
- Partially Finished
- Storage
- Interior Access
- Heated
- Liveable Space
- Full
- Full With Walk-Out
Exterior Features
- Vinyl Siding
- Roof: Asphalt Shingle
- Roof: Gable
Utility Information
- Sewer: Public Sewer Connected
- Fuel: Natural Gas
School Information
- Elementary School: Eli Terry
- Middle School: Edwards
- High School: South Windsor
Garage
- Attached Garage
Living Area
- 1,250 sqft
Additional Information: West Hartford | (860) 965-8883
Location
Disclaimer: The data relating to real estate for sale on this website appears in part through the SMARTMLS Internet Data Exchange program, a voluntary cooperative exchange of property listing data between licensed real estate brokerage firms, and is provided by SMARTMLS through a licensing agreement. Listing information is from various brokers who participate in the SMARTMLS IDX program and not all listings may be visible on the site. The property information being provided on or through the website is for the personal, non-commercial use of consumers and such information may not be used for any purpose other than to identify prospective properties consumers may be interested in purchasing. Some properties which appear for sale on the website may no longer be available because they are for instance, under contract, sold or are no longer being offered for sale. Property information displayed is deemed reliable but is not guaranteed. Copyright 2026 SmartMLS, Inc. Last Updated: 10/23/26 16:13




