

Listing Courtesy of: SMART MLS / Listed By: Shawna Vallillo, Coldwell Banker Realty - Contact: (203) 980-0838
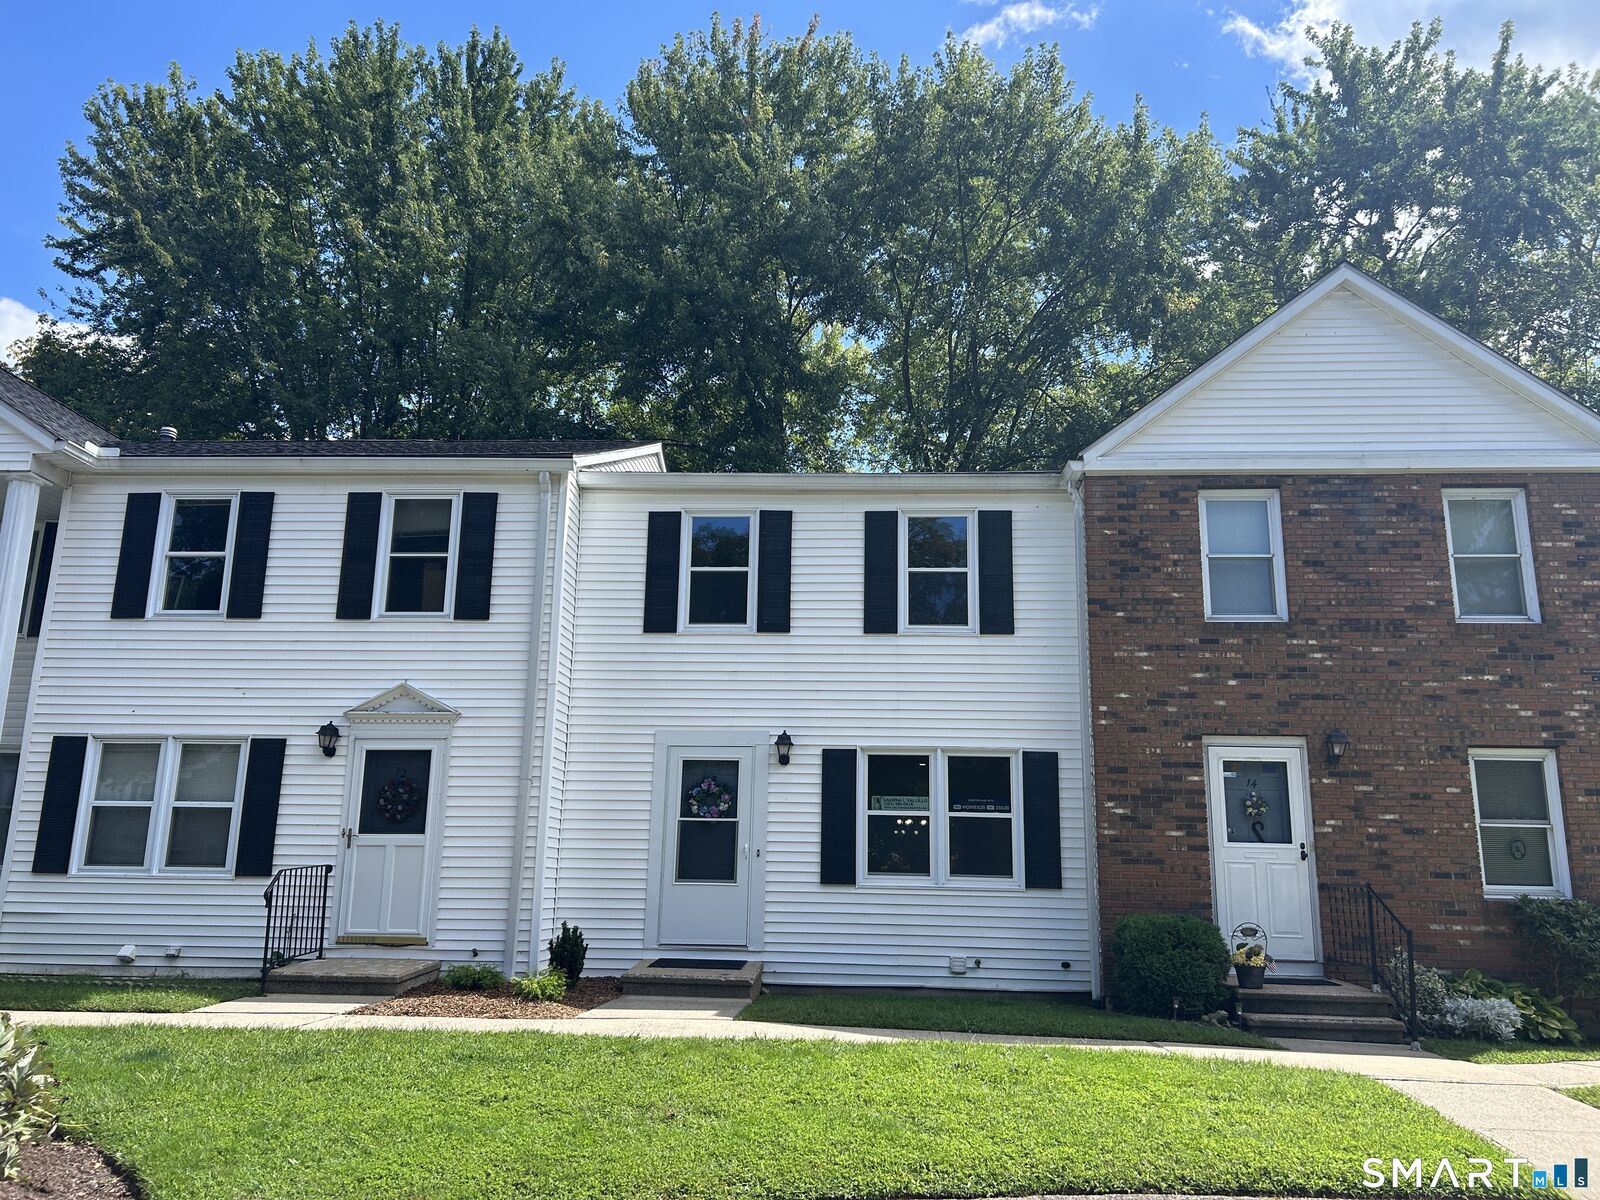
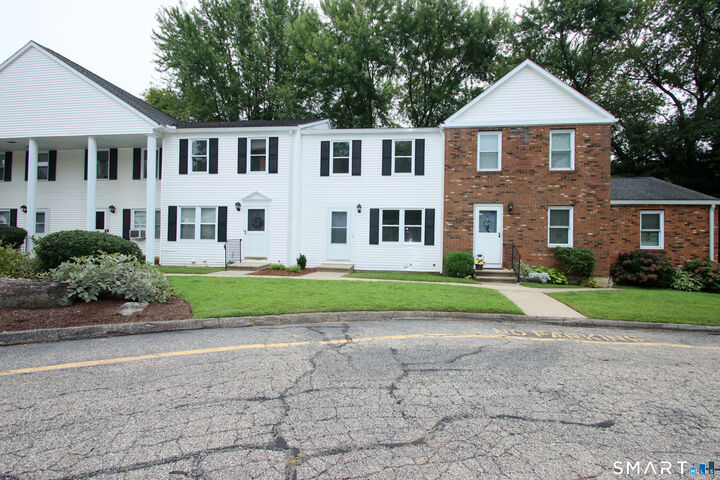
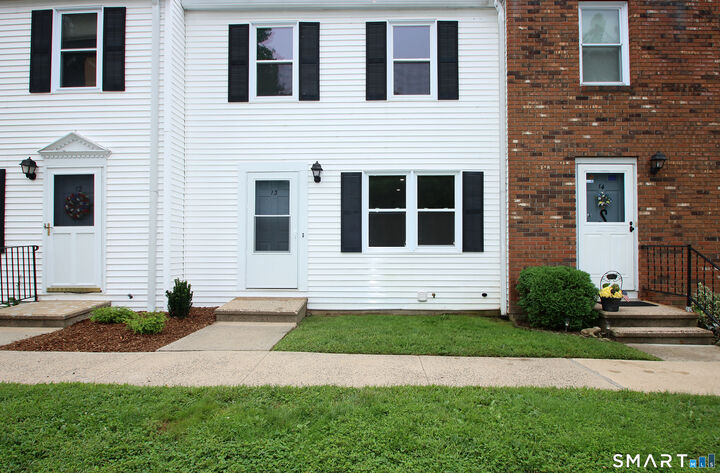
13 Colonial Village 13 Shelton, CT 06484
Active (6 Days)
$349,900 (USD)

MLS #:
24202826
24202826
Taxes
$3,214(2026)
$3,214(2026)
Type
Townhouse
Townhouse
Building Name
Colonial Village
Colonial Village
Year Built
1986
1986
Style
Townhouse
Townhouse
County
Fairfield County
Fairfield County
Listed By
Shawna Vallillo, Coldwell Banker Realty, Contact: (203) 980-0838
Source
SMART MLS
Last checked Sep 8 2026 at 6:46 PM GMT+0000
SMART MLS
Last checked Sep 8 2026 at 6:46 PM GMT+0000
Bathroom Details
- Full Bathroom: 1
- Half Bathroom: 1
Interior Features
- Open Floor Plan
Kitchen
- Oven/Range
- Microwave
- Refrigerator
- Dishwasher
Lot Information
- Level Lot
- On Cul-De-Sac
Heating and Cooling
- Zoned
- Hot Air
- Central Air
- Ceiling Fans
Basement Information
- Partially Finished
- Storage
- Interior Access
- Full
Homeowners Association Information
- Dues: $210/Monthly
Exterior Features
- Vinyl Siding
- Brick
Utility Information
- Sewer: Public Sewer Connected
- Fuel: Natural Gas
- Energy: Storm Doors, Thermopane Windows, Programmable Thermostat
School Information
- Elementary School: Long Hill
- Middle School: Shelton
- High School: Shelton
Garage
- Parking Lot
- Paved
- Assigned Parking
Stories
- 2
Living Area
- 1,152 sqft
Additional Information: Trumbull Regional Sales Center | (203) 980-0838
Location
Disclaimer: The data relating to real estate for sale on this website appears in part through the SMARTMLS Internet Data Exchange program, a voluntary cooperative exchange of property listing data between licensed real estate brokerage firms, and is provided by SMARTMLS through a licensing agreement. Listing information is from various brokers who participate in the SMARTMLS IDX program and not all listings may be visible on the site. The property information being provided on or through the website is for the personal, non-commercial use of consumers and such information may not be used for any purpose other than to identify prospective properties consumers may be interested in purchasing. Some properties which appear for sale on the website may no longer be available because they are for instance, under contract, sold or are no longer being offered for sale. Property information displayed is deemed reliable but is not guaranteed. Copyright 2026 SmartMLS, Inc. Last Updated: 9/8/26 11:46





Description