

Listing Courtesy of: SMART MLS / Listed By: Lisa Ronzello, Coldwell Banker Realty - Contact: (860) 422-5666
78 Oakwood Circle Plainville, CT 06062
Coming Soon
$675,000 (USD)
OPEN HOUSE TIMES
-
OPENSun, Sep 1311:00 am - 1:00 pm
Description
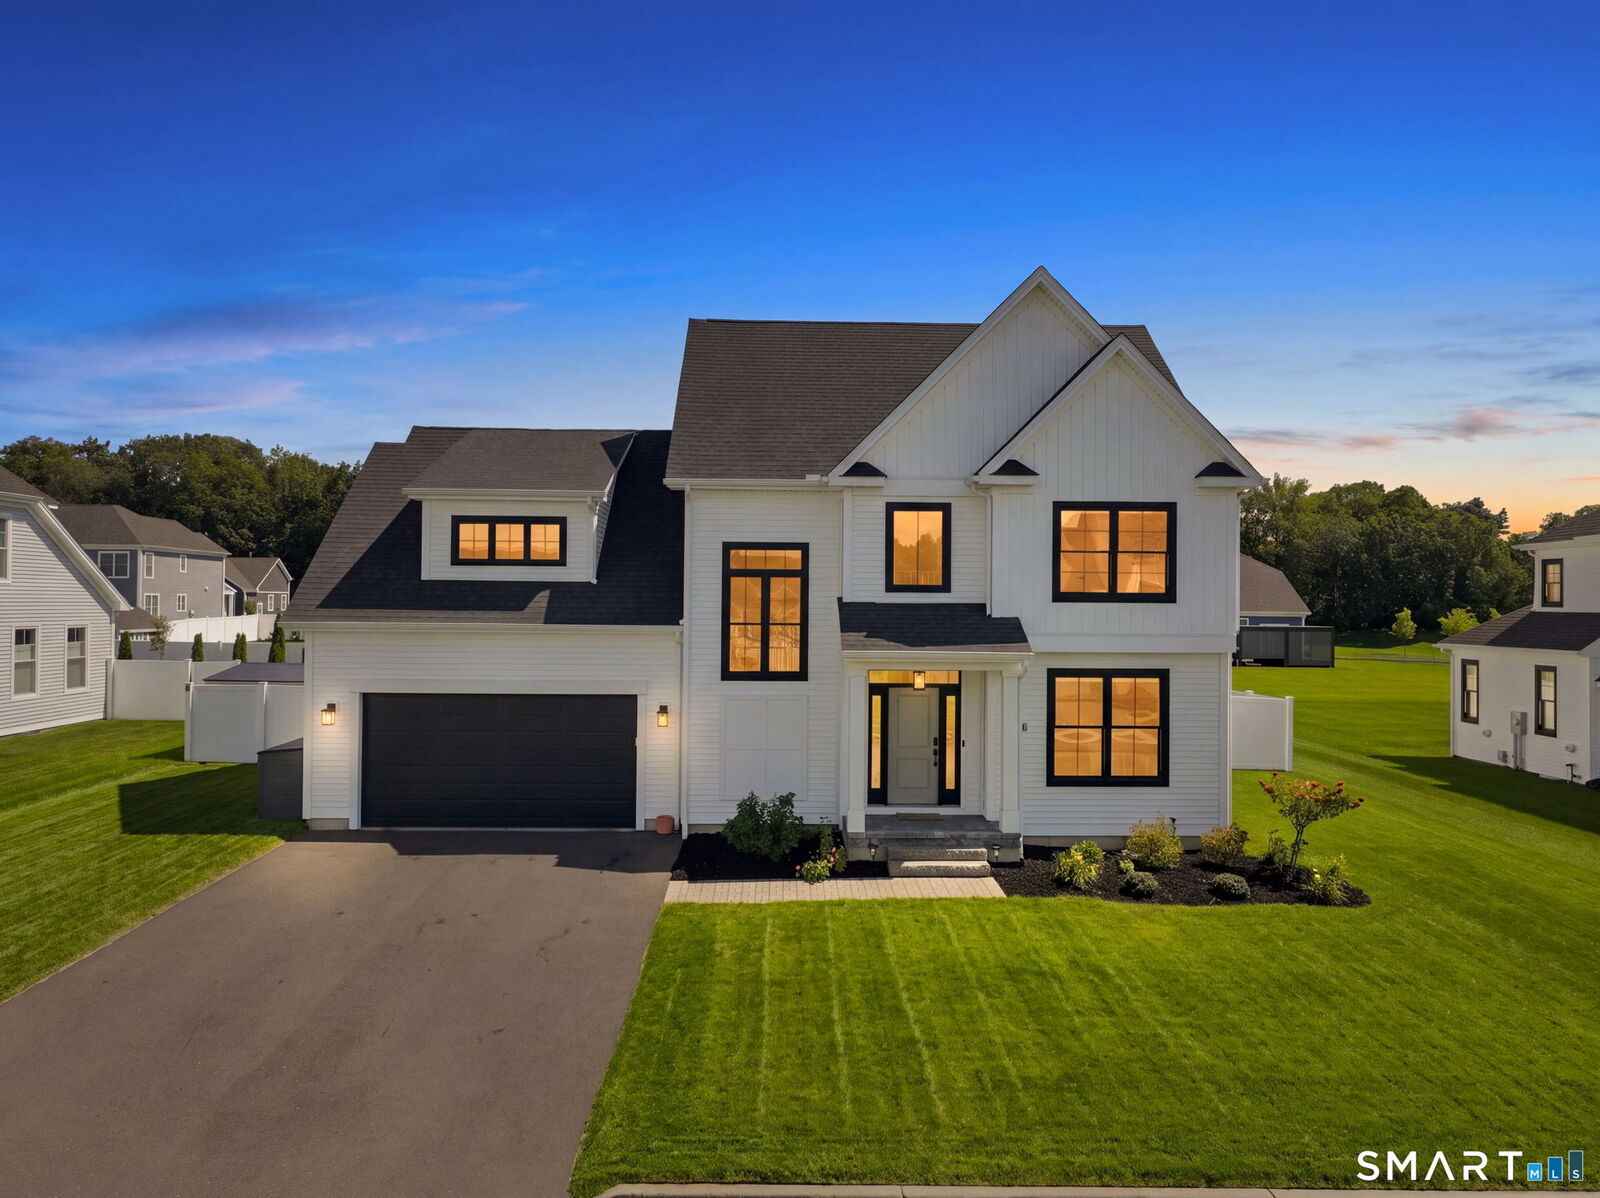
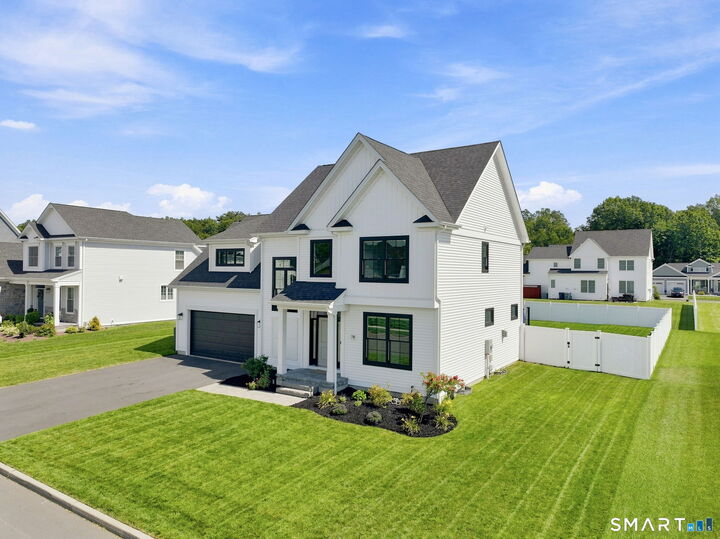
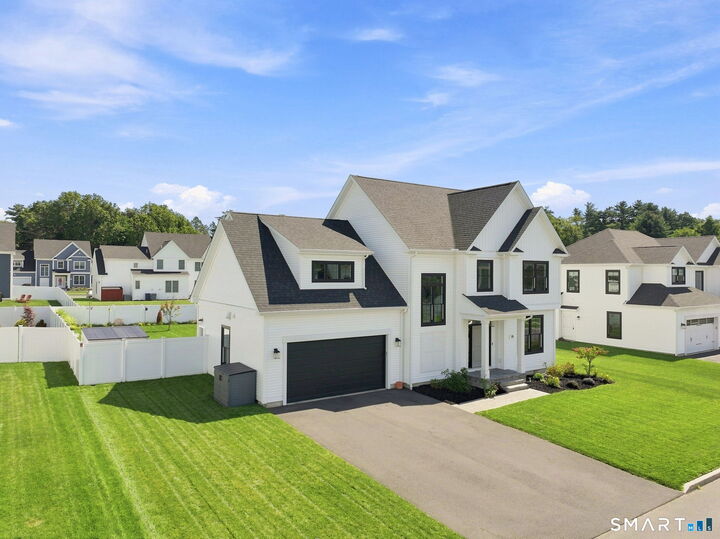
Welcome to 78 Oakwood Circle, a beautifully maintained newer Colonial offering modern style, generous living space, and a truly move-in-ready feel. Thoughtfully designed with 3 bedrooms, 2 full and 2 half bathrooms, this home is filled with natural light and finished with hardwood flooring, recessed lighting, crown molding, and a fresh, contemporary aesthetic throughout. The main level flows effortlessly from the spacious kitchen into the dining and living areas, creating an inviting layout for both everyday living and entertaining. The kitchen features crisp white cabinetry, stainless steel appliances, a large center island with seating, and plenty of workspace, while the adjoining living room is anchored by a stylish fireplace. Upstairs, the spacious primary suite offers its own private retreat with a large walk-in closet and full ensuite bathroom, while two additional bedrooms and another full bath complete the level. Laundry is conveniently located upstairs alongside the bedrooms. An additional partially finished room above the garage provides exciting flexibility for the future. With sub flooring and electrical already in place, the space could be finished into a large fourth bedroom, home office, playroom, or bonus room depending on your needs.
MLS #:
24203364
24203364
Taxes
$10,948(2025)
$10,948(2025)
Lot Size
0.28 acres
0.28 acres
Type
Single-Family Home
Single-Family Home
Year Built
2024
2024
Style
Colonial
Colonial
County
Hartford County
Hartford County
Listed By
Lisa Ronzello, Coldwell Banker Realty, Contact: (860) 422-5666
Source
SMART MLS
Last checked Sep 8 2026 at 11:01 PM GMT+0000
SMART MLS
Last checked Sep 8 2026 at 11:01 PM GMT+0000
Bathroom Details
- Full Bathrooms: 2
- Half Bathrooms: 2
Interior Features
- Auto Garage Door Opener
Kitchen
- Microwave
- Refrigerator
- Dishwasher
- Gas Cooktop
- Gas Range
- Range Hood
- Disposal
- Freezer
Lot Information
- Level Lot
- Cleared
- Fence - Full
- Fence - Privacy
Property Features
- Foundation: Concrete
Heating and Cooling
- Hot Water
- Central Air
Basement Information
- Storage
- Fully Finished
- Heated
- Liveable Space
- Cooled
- Full
Homeowners Association Information
- Dues: $40/Monthly
Exterior Features
- Vinyl Siding
- Roof: Asphalt Shingle
Utility Information
- Sewer: Public Sewer Connected
- Fuel: Natural Gas
- Energy: Extra Insulation, Energy Star Rated, Programmable Thermostat
School Information
- Elementary School: Per Board of Ed
- High School: Plainville
Garage
- Attached Garage
Living Area
- 2,249 sqft
Additional Information: West Hartford | (860) 422-5666
Location
Disclaimer: The data relating to real estate for sale on this website appears in part through the SMARTMLS Internet Data Exchange program, a voluntary cooperative exchange of property listing data between licensed real estate brokerage firms, and is provided by SMARTMLS through a licensing agreement. Listing information is from various brokers who participate in the SMARTMLS IDX program and not all listings may be visible on the site. The property information being provided on or through the website is for the personal, non-commercial use of consumers and such information may not be used for any purpose other than to identify prospective properties consumers may be interested in purchasing. Some properties which appear for sale on the website may no longer be available because they are for instance, under contract, sold or are no longer being offered for sale. Property information displayed is deemed reliable but is not guaranteed. Copyright 2026 SmartMLS, Inc. Last Updated: 9/8/26 16:01




