

Listing Courtesy of: SMART MLS / Listed By: Todd "Todd P" Sargent, Coldwell Banker Realty - Contact: (203) 948-1729
7 High Meadow Road New Milford, CT 06776
Active
$599,900 (USD)
OPEN HOUSE TIMES
-
OPENSun, Sep 131:00 pm - 4:00 pm

Description
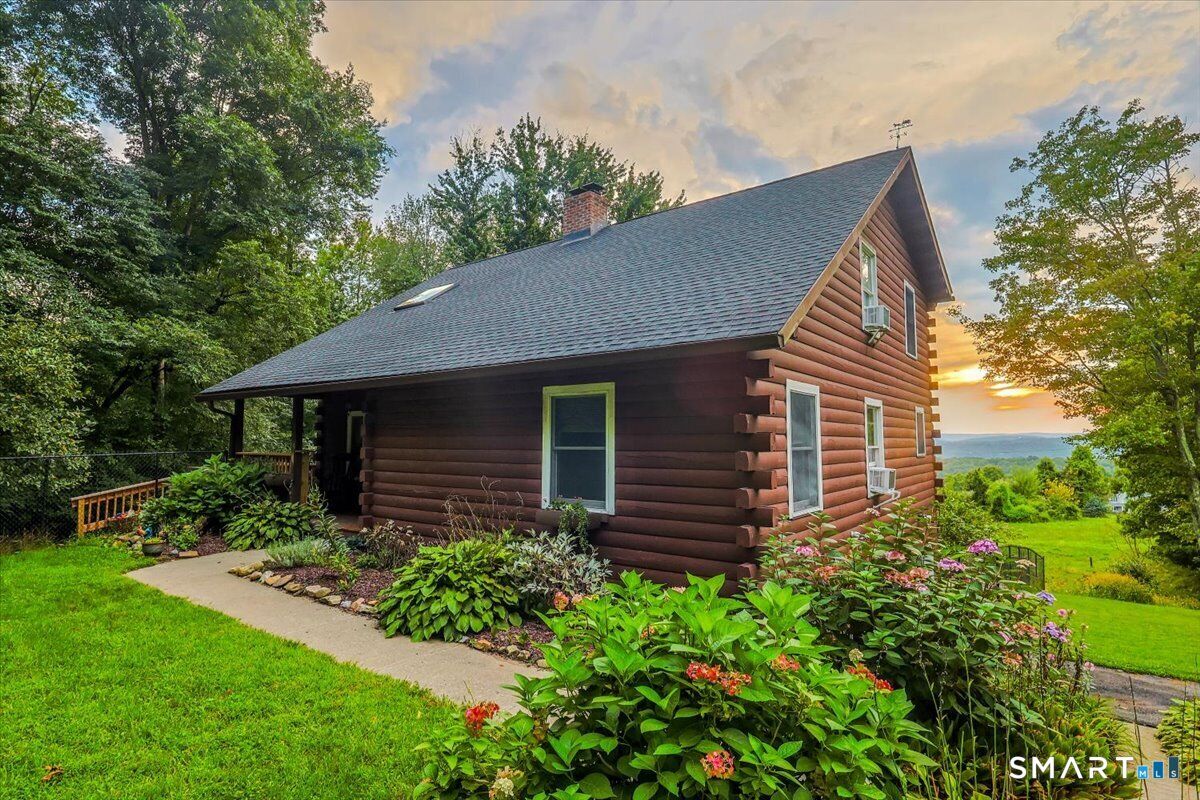
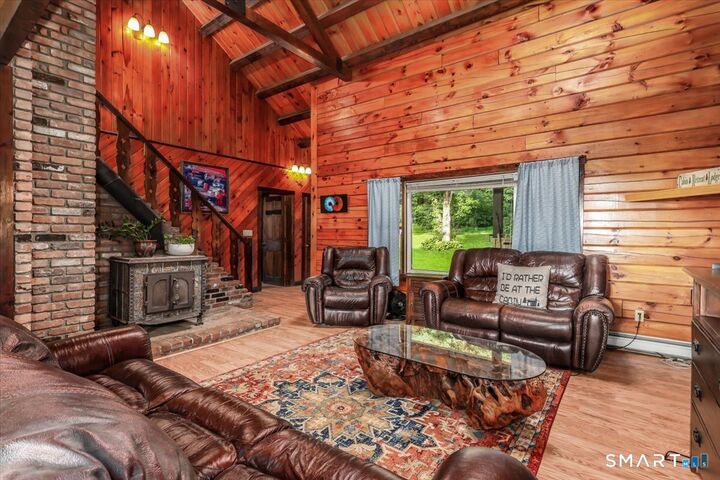
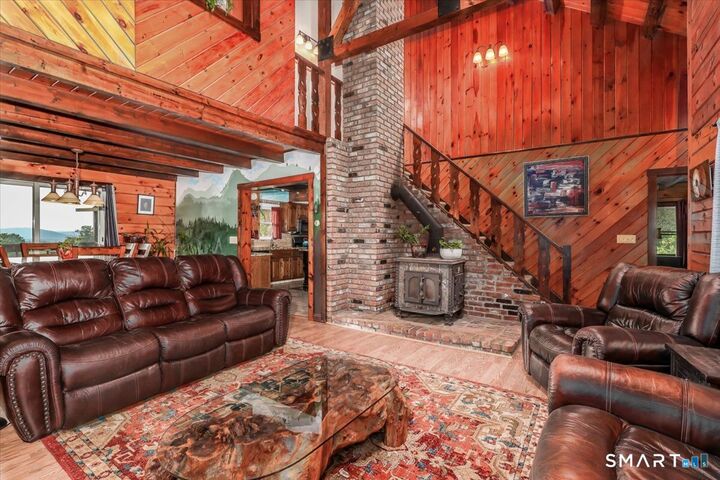
Breathtaking, secluded, and ready for you now! Don't miss this hidden gem in New Milford, just minutes from the Bridgewater line. Set on over 2.5 private acres with beautiful western views and spectacular sunsets, this log-style Cape Cod offers a spacious open floor plan with soaring cathedral ceilings, a granite eat-in kitchen with center island, and a main-level primary suite. Upstairs are 2 additional bedrooms, a full bath, and loft-style office that could easily become a 4th bedroom. A covered front porch wraps around the side and rear, providing the perfect place to enjoy those gorgeous sunsets. There's also a fenced-in yard for dogs and a chicken coop, complete with chickens that can stay if desired! The walk-out lower level offers nearly 1,300 sq. ft. of unfinished space with excellent potential for additional living area, storage, workshop, or hobbies. A small brook runs through the property with a wooden bridge leading to your own private meadow. There's even potential for a pool overlooking the western sky, with electric already in place. Located at the end of a cul-de-sac for exceptional privacy, yet just minutes from historic downtown New Milford. A truly special property offering privacy, space, views, and possibilities!
MLS #:
24205339
24205339
Taxes
$8,752(2026)
$8,752(2026)
Lot Size
2.52 acres
2.52 acres
Type
Single-Family Home
Single-Family Home
Year Built
1984
1984
Style
Cape Cod
Cape Cod
County
Litchfield County
Litchfield County
Listed By
Todd "Todd P" Sargent, Coldwell Banker Realty, Contact: (203) 948-1729
Source
SMART MLS
Last checked Sep 8 2026 at 11:01 PM GMT+0000
SMART MLS
Last checked Sep 8 2026 at 11:01 PM GMT+0000
Bathroom Details
- Full Bathrooms: 2
Interior Features
- Auto Garage Door Opener
- Cable - Pre-Wired
- Central Vacuum
- Open Floor Plan
Kitchen
- Oven/Range
- Refrigerator
- Dishwasher
- Washer
- Dryer
Lot Information
- Lightly Wooded
- Secluded
- Rolling
- In Subdivision
- Interior Lot
- On Cul-De-Sac
Property Features
- Foundation: Concrete
Heating and Cooling
- Baseboard
- Hot Water
- Ceiling Fans
Basement Information
- Storage
- Interior Access
- Unfinished
- Concrete Floor
- Full
- Full With Walk-Out
Exterior Features
- Logs
- Roof: Asphalt Shingle
Utility Information
- Sewer: Septic
- Fuel: Oil, Wood
School Information
- Elementary School: Northville
- Middle School: Schaghticoke
- High School: New Milford
Garage
- Off Street Parking
- Under House Garage
- Paved
- Driveway
Living Area
- 1,912 sqft
Additional Information: New Milford | (203) 948-1729
Location
Disclaimer: The data relating to real estate for sale on this website appears in part through the SMARTMLS Internet Data Exchange program, a voluntary cooperative exchange of property listing data between licensed real estate brokerage firms, and is provided by SMARTMLS through a licensing agreement. Listing information is from various brokers who participate in the SMARTMLS IDX program and not all listings may be visible on the site. The property information being provided on or through the website is for the personal, non-commercial use of consumers and such information may not be used for any purpose other than to identify prospective properties consumers may be interested in purchasing. Some properties which appear for sale on the website may no longer be available because they are for instance, under contract, sold or are no longer being offered for sale. Property information displayed is deemed reliable but is not guaranteed. Copyright 2026 SmartMLS, Inc. Last Updated: 9/8/26 16:01




