

Listing Courtesy of: SMART MLS / Listed By: Joseph Chemero, Coldwell Banker Realty - Contact: (203) 770-1720
26 Bayberry Lane New Milford, CT 06776
Active
$745,000 (USD)
OPEN HOUSE TIMES
-
OPENSun, Sep 1311:00 am - 1:00 pm
Description
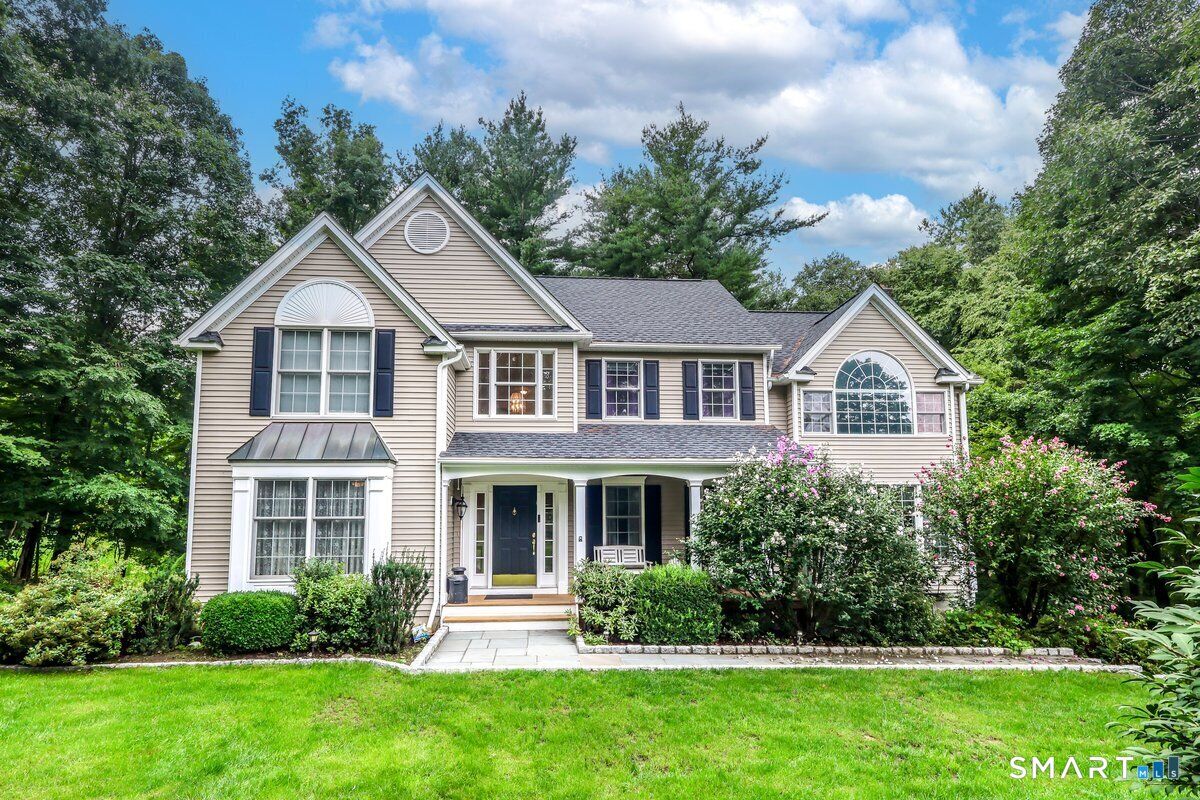
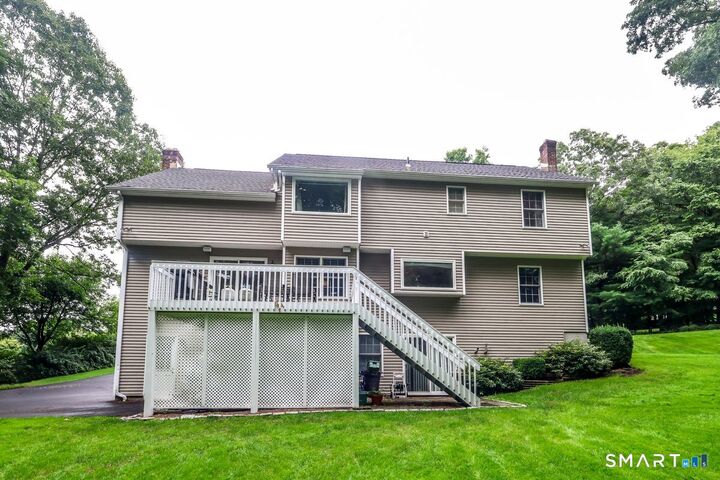
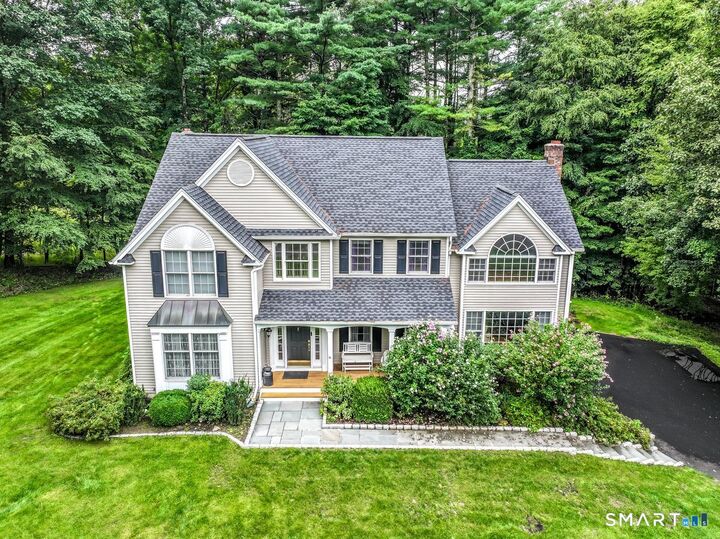
Sitting pretty at the end of a quiet cul-de-sac in one of New Milford's premier neighborhoods! 4 bedroom 2.5 bath Farmhouse Colonial with lots of bells and whistles. Center island leathered granite kitchen with stainless appliances and subway tiled back splash. Front to back family room with fireplace. 2 story foyer. A formal living, formal dining and office/music room with built in bookshelves round out the main level. Hardwood floors throughout. Spoil yourself with the huge primary bedroom suite with high ceilings, lots of light plus walk in closet and upscale bathroom with jacuzzi and separate stand up walk in shower. 3 other upper level bedrooms plus super convenient laundry room. A large detailed mud room plus game room/media room with custom built ins in the walkout lower level. Central air. Lots of detail in the trim. French door. Oversized 2 car garage. Newly paved driveway and roof! Deck overlooks private,wooded backyard with shed. Lots of landscaping including fresh new bluestone walkway. Farmhouse style front porch perfect for morning coffee/evening cocktail. Light and bright and move in ready!
MLS #:
24205229
24205229
Taxes
$10,295(2025)
$10,295(2025)
Lot Size
0.92 acres
0.92 acres
Type
Single-Family Home
Single-Family Home
Year Built
1998
1998
Style
Colonial
Colonial
County
Litchfield County
Litchfield County
Listed By
Joseph Chemero, Coldwell Banker Realty, Contact: (203) 770-1720
Source
SMART MLS
Last checked Sep 8 2026 at 10:31 PM GMT+0000
SMART MLS
Last checked Sep 8 2026 at 10:31 PM GMT+0000
Bathroom Details
- Full Bathrooms: 2
- Half Bathroom: 1
Interior Features
- Open Floor Plan
Kitchen
- Oven/Range
- Microwave
- Refrigerator
- Dishwasher
- Washer
- Dryer
Lot Information
- On Cul-De-Sac
Property Features
- Foundation: Concrete
Heating and Cooling
- Hot Air
- Central Air
Basement Information
- Partially Finished
- Interior Access
- Garage Access
- Full
- Full With Hatchway
Exterior Features
- Vinyl Siding
- Roof: Asphalt Shingle
Utility Information
- Sewer: Septic
- Fuel: Oil
School Information
- Elementary School: Northville
- Middle School: Schaghticoke
- High School: New Milford
Garage
- Under House Garage
Living Area
- 3,044 sqft
Additional Information: New Milford | (203) 770-1720
Location
Disclaimer: The data relating to real estate for sale on this website appears in part through the SMARTMLS Internet Data Exchange program, a voluntary cooperative exchange of property listing data between licensed real estate brokerage firms, and is provided by SMARTMLS through a licensing agreement. Listing information is from various brokers who participate in the SMARTMLS IDX program and not all listings may be visible on the site. The property information being provided on or through the website is for the personal, non-commercial use of consumers and such information may not be used for any purpose other than to identify prospective properties consumers may be interested in purchasing. Some properties which appear for sale on the website may no longer be available because they are for instance, under contract, sold or are no longer being offered for sale. Property information displayed is deemed reliable but is not guaranteed. Copyright 2026 SmartMLS, Inc. Last Updated: 9/8/26 15:31




