

Listing Courtesy of: SMART MLS / Listed By: Kimberly "Kim" Vigliotti, Coldwell Banker Realty - Contact: (203) 214-8453
466 County Road Madison, CT 06443
Active (0 Days)
$395,000 (USD)
OPEN HOUSE TIMES
-
OPENSun, Oct 2511:00 am - 1:00 pm
Description
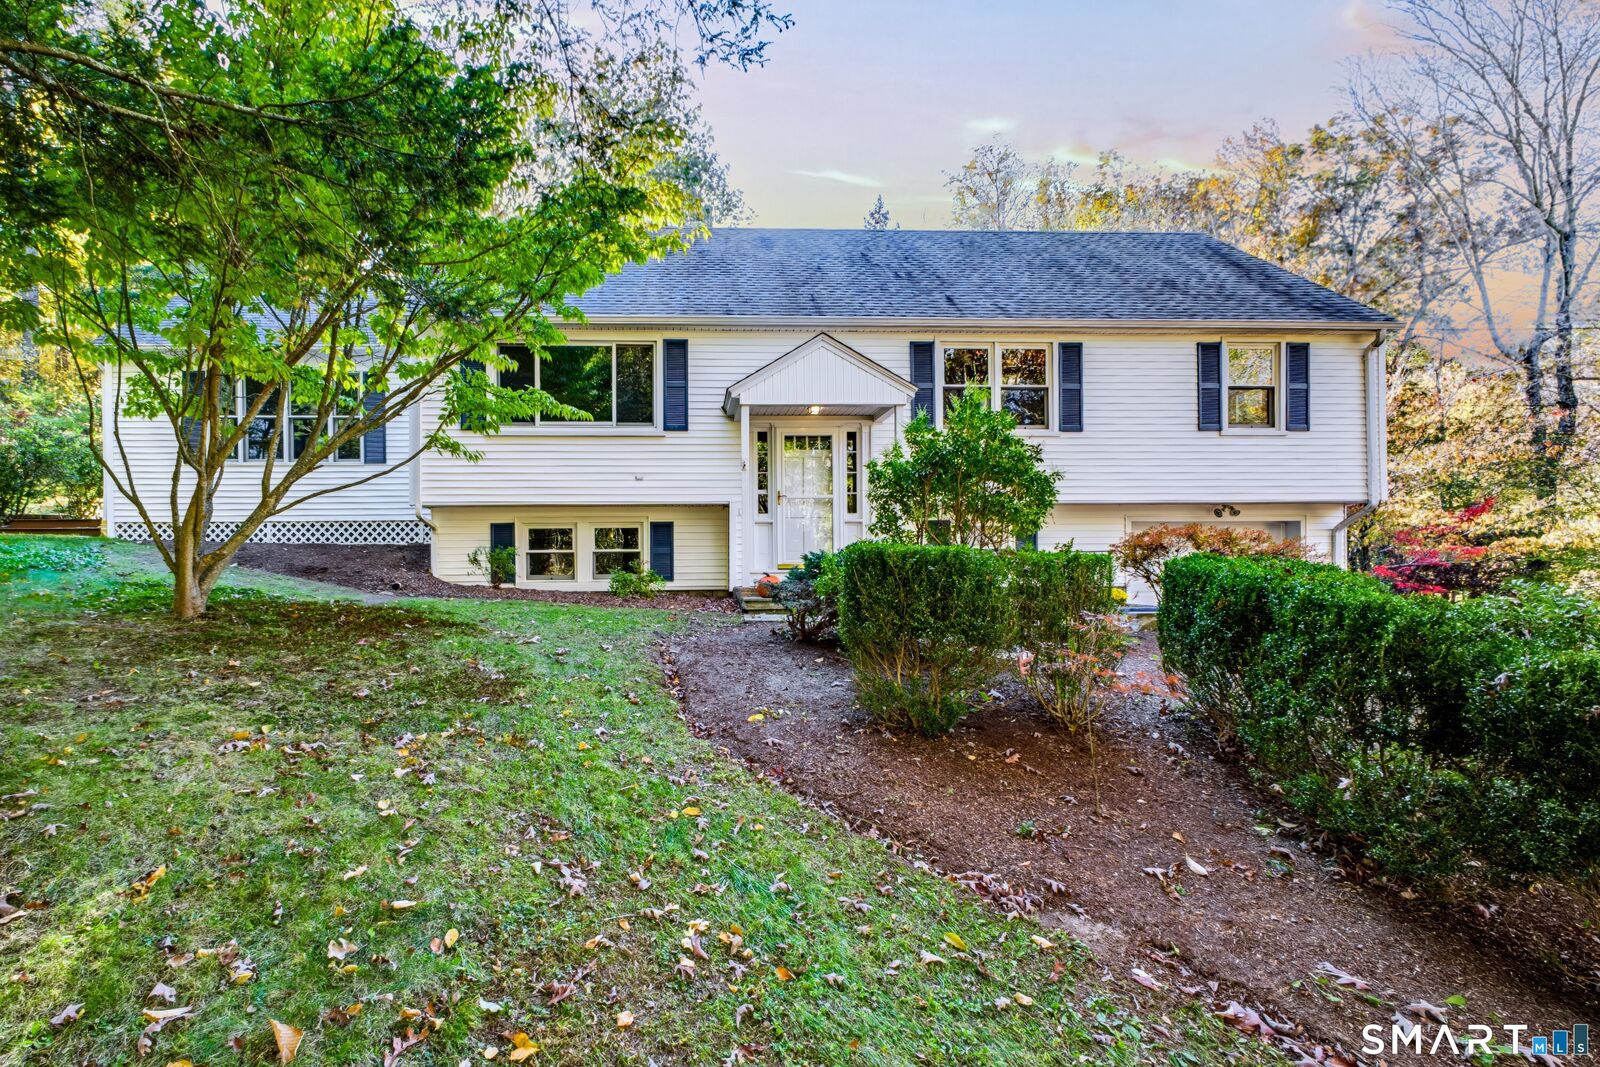
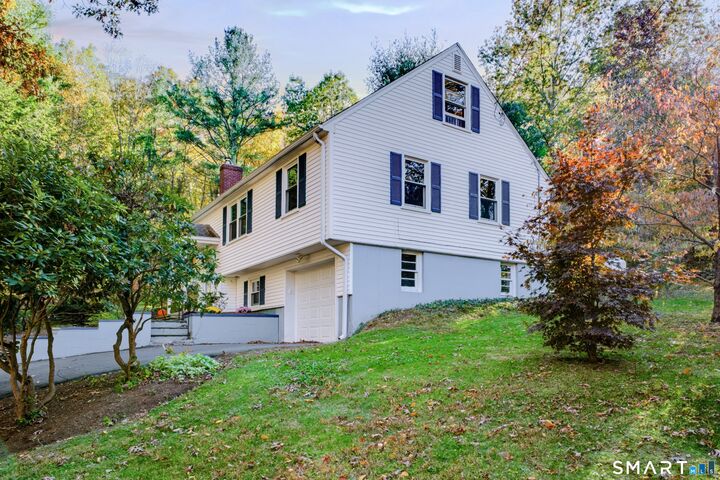
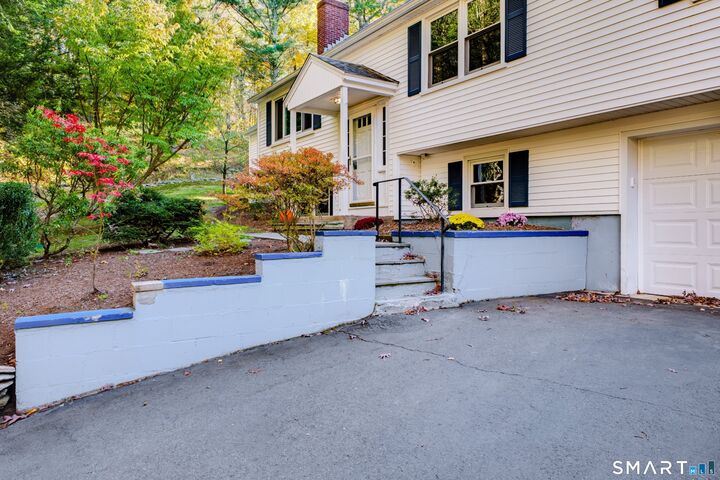
A terrific home at a remarkable price for Madison! This solid, well-maintained property offers incredible potential for buyers looking to make a home their own. Lovingly cared for more than 60 years by the original owner, this home is now ready for its next chapter. While cosmetic updates would enhance the interior, it offers the opportunity to move right in and make renovations over time, at your own pace. Notable improvements include low-maintenance vinyl siding, a new well pump, a new garage door, a whole-house generator, and a roof just over 10 years old. The property also boasts a large, private lot with attractive landscaping, providing a peaceful setting to enjoy the outdoors. The best part of this home is the four season bonus room addition featuring vaulted ceiling and flooded with natural light. It provides the perfect space to entertain company. With its solid construction, history of care, and opportunity for personalization, this property offers exceptional value. Bring your vision and make this well-loved home your own! The home is an estate sale and is being sold as-is. Offers must include as-is rider.
MLS #:
24215669
24215669
Taxes
$6,406(2026)
$6,406(2026)
Lot Size
2.08 acres
2.08 acres
Type
Single-Family Home
Single-Family Home
Year Built
1965
1965
Style
Raised Ranch
Raised Ranch
County
New Haven County
New Haven County
Listed By
Kimberly "Kim" Vigliotti, Coldwell Banker Realty, Contact: (203) 214-8453
Source
SMART MLS
Last checked Oct 24 2026 at 3:44 AM GMT+0000
SMART MLS
Last checked Oct 24 2026 at 3:44 AM GMT+0000
Bathroom Details
- Full Bathroom: 1
- Half Bathroom: 1
Interior Features
- Auto Garage Door Opener
- Cable - Pre-Wired
Kitchen
- Oven/Range
- Microwave
- Refrigerator
- Dishwasher
- Washer
- Dryer
Lot Information
- Sloping Lot
- Treed
- Dry
- Cleared
- Professionally Landscaped
Property Features
- Foundation: Concrete
Heating and Cooling
- Baseboard
- Ceiling Fans
Basement Information
- Storage
- Walk-Out
- Fully Finished
- Heated
- Liveable Space
- Garage Access
- Partial
Exterior Features
- Vinyl Siding
- Roof: Asphalt Shingle
Utility Information
- Sewer: Septic
- Fuel: Oil, Electric
School Information
- Elementary School: Per Board of Ed
- Middle School: Polson Middle School
- High School: Daniel Hand
Garage
- Attached Garage
Living Area
- 1,470 sqft
Additional Information: Madison | (203) 214-8453
Location
Disclaimer: The data relating to real estate for sale on this website appears in part through the SMARTMLS Internet Data Exchange program, a voluntary cooperative exchange of property listing data between licensed real estate brokerage firms, and is provided by SMARTMLS through a licensing agreement. Listing information is from various brokers who participate in the SMARTMLS IDX program and not all listings may be visible on the site. The property information being provided on or through the website is for the personal, non-commercial use of consumers and such information may not be used for any purpose other than to identify prospective properties consumers may be interested in purchasing. Some properties which appear for sale on the website may no longer be available because they are for instance, under contract, sold or are no longer being offered for sale. Property information displayed is deemed reliable but is not guaranteed. Copyright 2026 SmartMLS, Inc. Last Updated: 10/23/26 20:44




