

Listing Courtesy of: SMART MLS / Listed By: Kimberly "Kim" Vigliotti, Coldwell Banker Realty - Contact: (203) 214-8453
89 Janeway Drive Guilford, CT 06437
Coming Soon (1 Days)
$549,999 (USD)
OPEN HOUSE TIMES
-
OPENFri, Sep 114:00 pm - 6:00 pm
-
OPENSat, Sep 1210:00 am - 12 noon
Description
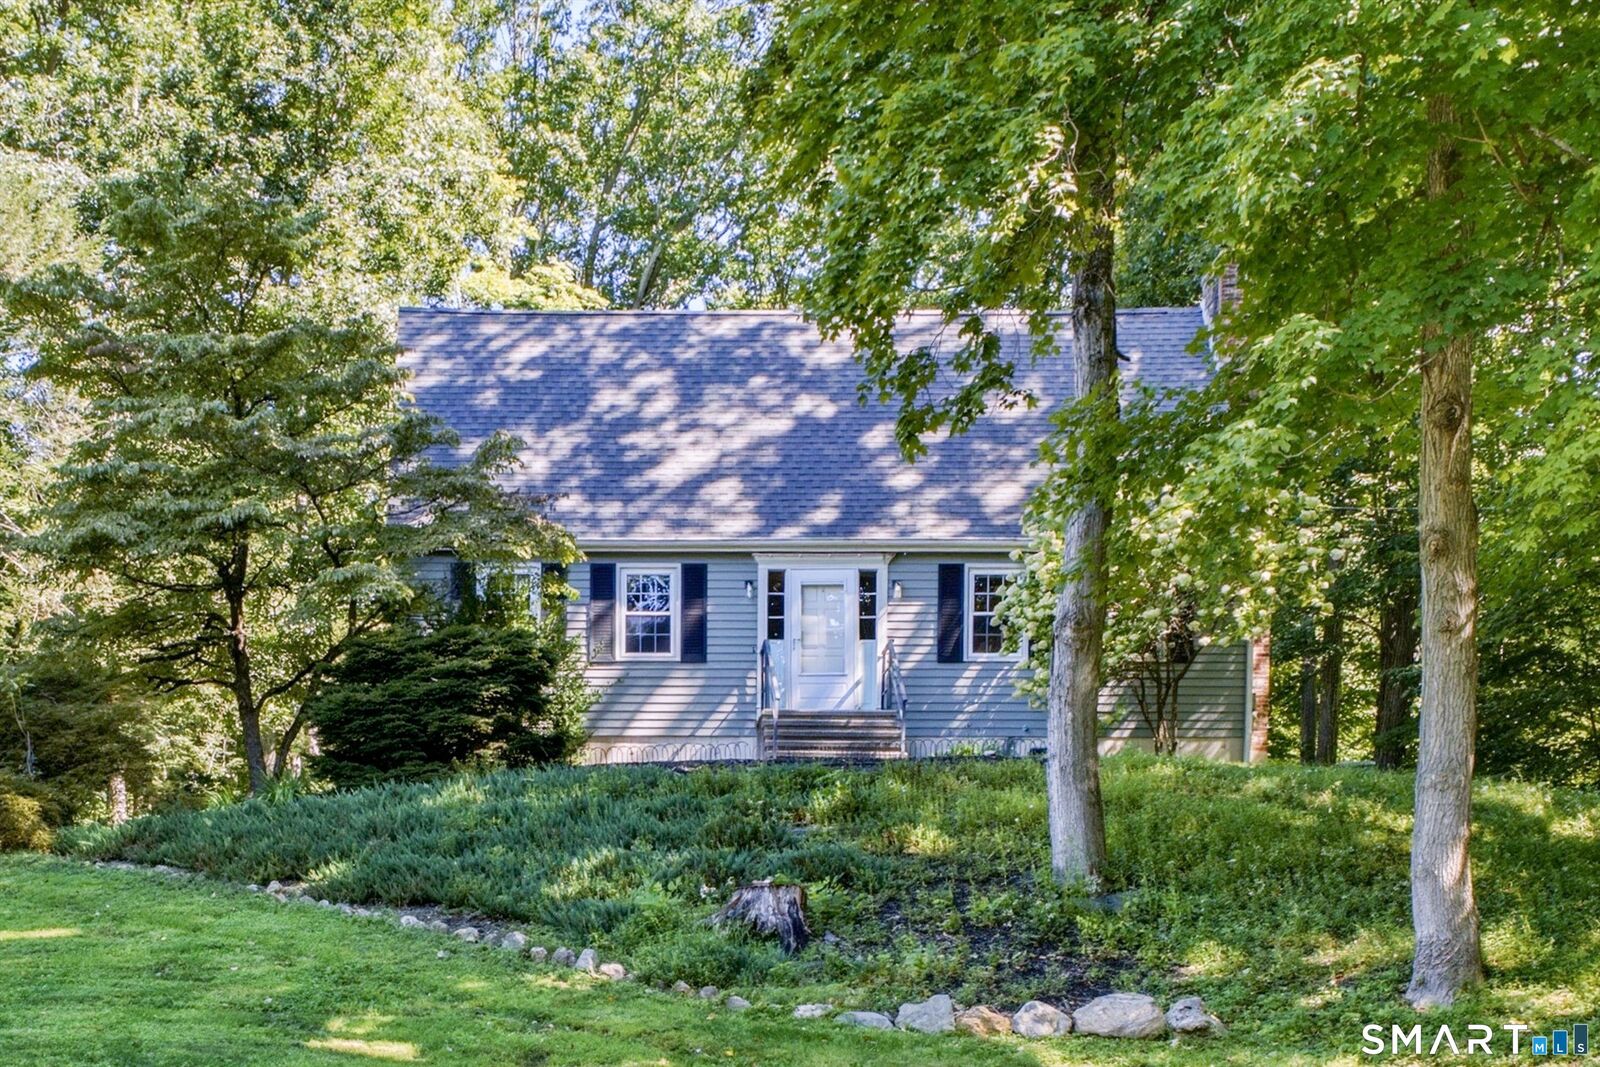
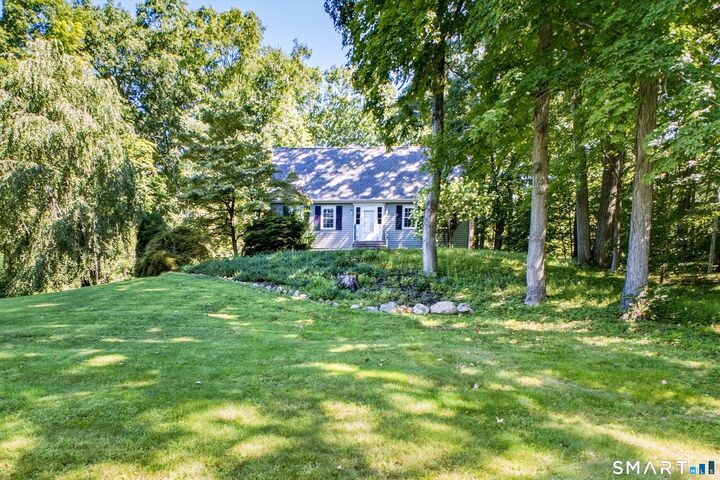
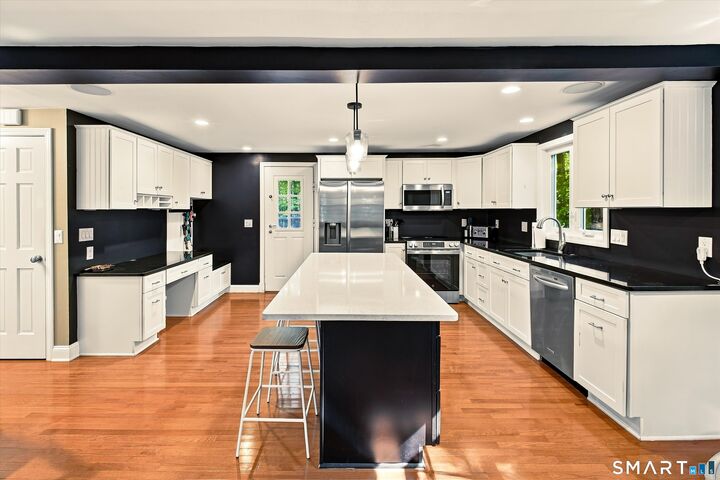
Welcome to 89 Janeway Drive, a well-maintained, charming Cape set in a delightful neighborhood. Bright and airy, the home features hardwood floors throughout, an open floor plan, and spacious bedrooms. Beautiful flagstone steps lead to both the front and back of the house, complemented by stone walls along the property. Many recent upgrades add to the appeal of this property, including a new driveway, wood stove, and finished basement. The interior and exterior have been recently painted, trees have been cleared from the property, and the thoughtfully renovated kitchen features an expansive quartz island, granite countertops, plenty of cabinet storage, and stainless-steel appliances. The home also offers tastefully updated baths. A tranquil, serene backyard with both a trex deck and flagstone patio offer a private setting for outdoor entertaining, play, or quiet relaxation. Complete with a whole-house generator and 200-amp electrical service, this home offers easy access to schools, I-95, and the Guilford Green, making it a desirable place to call home.
MLS #:
24203818
24203818
Taxes
$9,107(2026)
$9,107(2026)
Lot Size
1.19 acres
1.19 acres
Type
Single-Family Home
Single-Family Home
Year Built
1977
1977
Style
Cape Cod
Cape Cod
County
New Haven County
New Haven County
Listed By
Kimberly "Kim" Vigliotti, Coldwell Banker Realty, Contact: (203) 214-8453
Source
SMART MLS
Last checked Sep 8 2026 at 1:52 AM GMT+0000
SMART MLS
Last checked Sep 8 2026 at 1:52 AM GMT+0000
Bathroom Details
- Full Bathrooms: 2
Interior Features
- Auto Garage Door Opener
- Cable - Pre-Wired
- Open Floor Plan
Kitchen
- Oven/Range
- Microwave
- Refrigerator
- Dishwasher
- Washer
- Dryer
Lot Information
- Lightly Wooded
- Treed
- In Subdivision
- Cleared
Property Features
- Foundation: Concrete
Heating and Cooling
- Hot Water
- Window Unit
Basement Information
- Walk-Out
- Fully Finished
- Heated
- Garage Access
- Full
- Full With Walk-Out
Exterior Features
- Clapboard
- Roof: Shingle
Utility Information
- Sewer: Septic
- Fuel: Oil
School Information
- Elementary School: A. W. Cox
- Middle School: Adams
- High School: Guilford
Garage
- Under House Garage
Living Area
- 1,716 sqft
Additional Information: Madison | (203) 214-8453
Location
Disclaimer: The data relating to real estate for sale on this website appears in part through the SMARTMLS Internet Data Exchange program, a voluntary cooperative exchange of property listing data between licensed real estate brokerage firms, and is provided by SMARTMLS through a licensing agreement. Listing information is from various brokers who participate in the SMARTMLS IDX program and not all listings may be visible on the site. The property information being provided on or through the website is for the personal, non-commercial use of consumers and such information may not be used for any purpose other than to identify prospective properties consumers may be interested in purchasing. Some properties which appear for sale on the website may no longer be available because they are for instance, under contract, sold or are no longer being offered for sale. Property information displayed is deemed reliable but is not guaranteed. Copyright 2026 SmartMLS, Inc. Last Updated: 9/7/26 18:52




