

Listing Courtesy of: SMART MLS / Listed By: Pam Moriarty, Coldwell Banker Realty - Contact: (860) 712-0222
18 Wapping Wood Road Ellington, CT 06029
Active (3 Days)
$499,900 (USD)
OPEN HOUSE TIMES
-
OPENSat, Jul 251:00 pm - 2:30 pm
Description
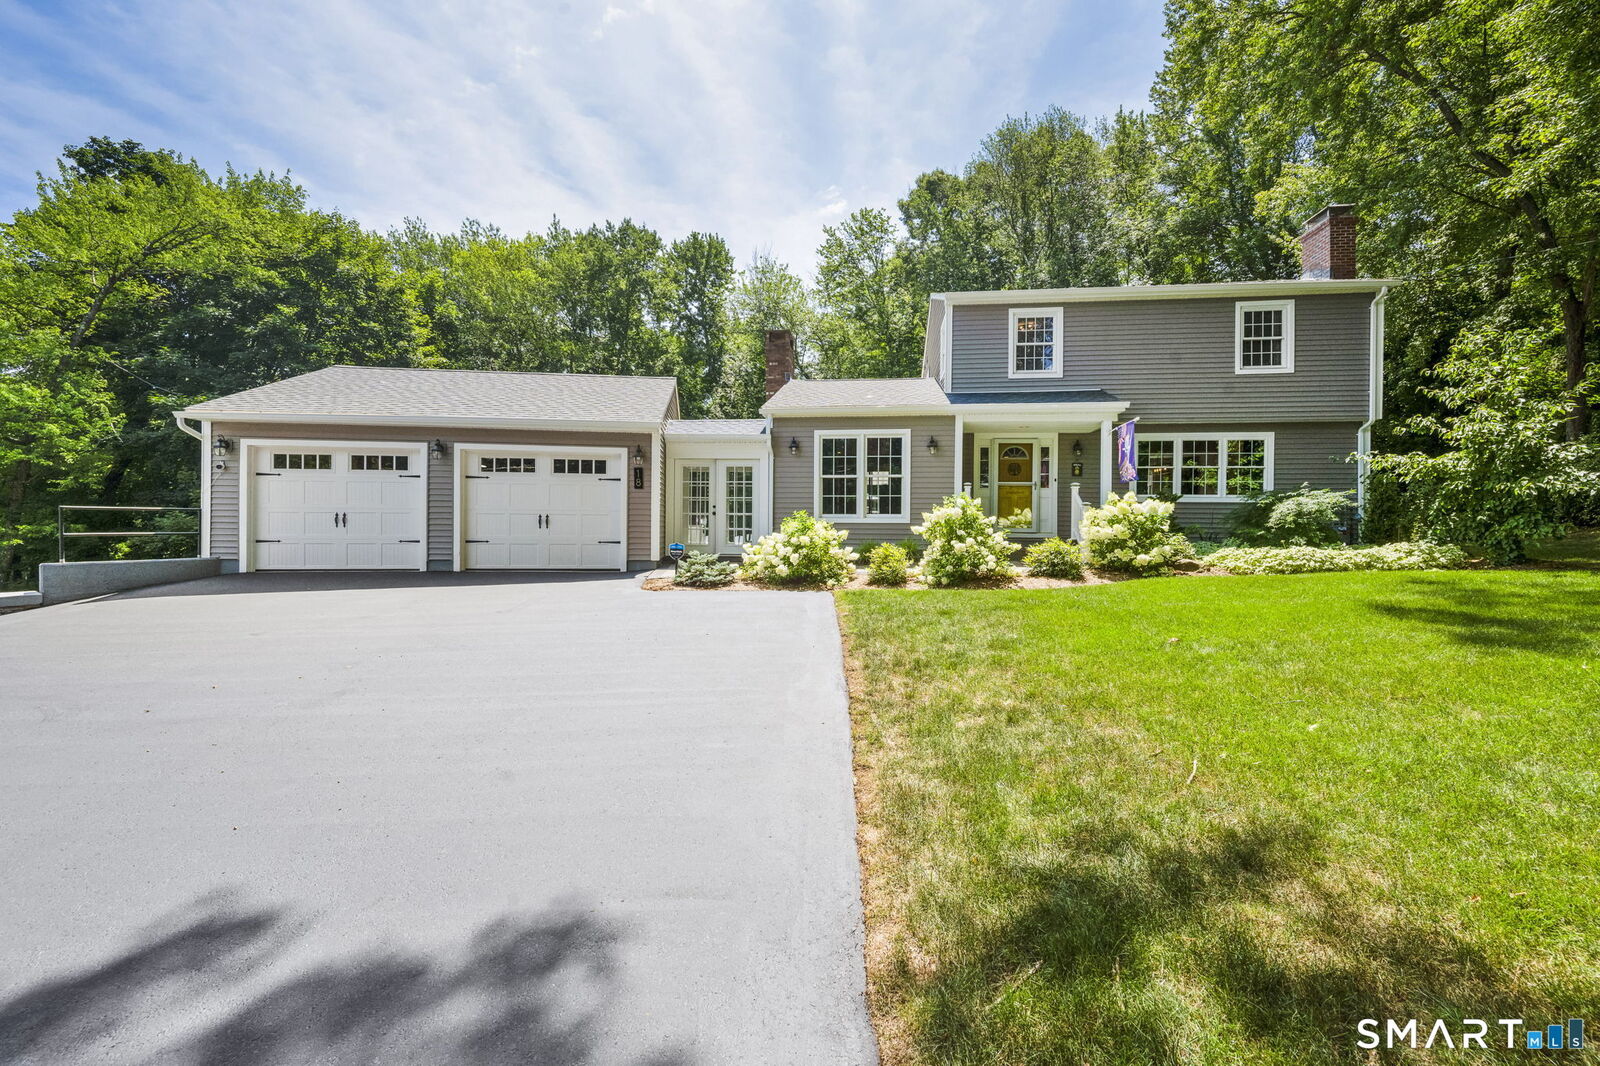
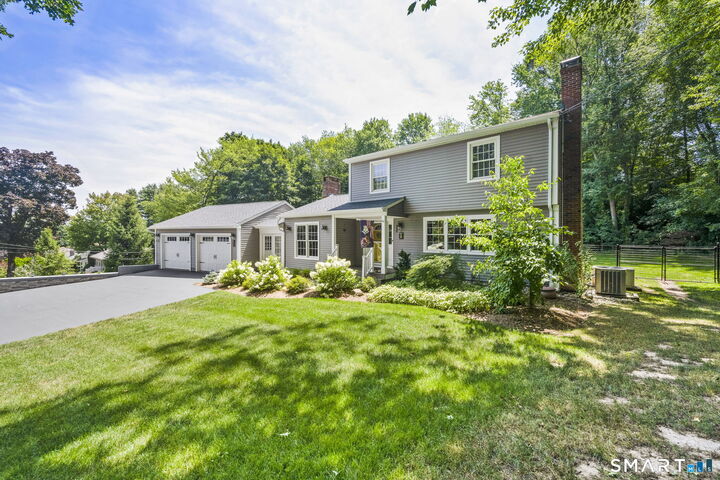
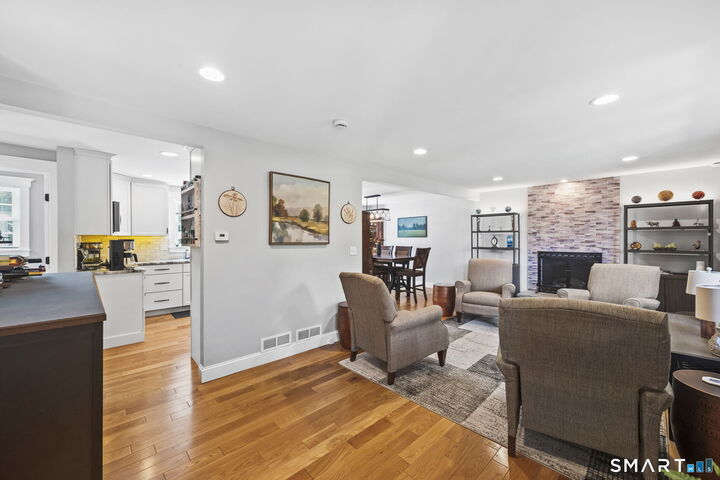
Welcome home to this beautifully remodeled 3-bedroom, 2.1-bath Colonial where every detail has been thoughtfully updated. Offering the perfect blend of timeless charm and modern finishes, this move-in-ready home features newer siding, roof, windows, doors, LeafGuard gutters, deck, professional landscaping, a Generac generator, hardwood floors throughout the first floor and so much more! The stunning remodeled white shaker Kitchen is the heart of the home, featuring granite countertops, stainless steel appliances, and an open-concept design that flows seamlessly into the dining area and inviting Living room with a beautifully refaced fireplace-perfect for both everyday living and entertaining. A spacious Family room offers a custom built-in desk, a slider leading to the private deck and backyard, and convenient access to the mudroom and half bathroom. Upstairs, the spacious Primary suite features a beautifully remodeled en-suite bath, while two additional bedrooms, an updated full common bathroom, and a conveniently located second-floor laundry area complete the upper level. The finished lower-level recreation room adds approximately 400 square feet of additional living space, providing the perfect space for a media room, playroom, home gym, or home office. With extensive updates inside and out, this exceptional home offers modern style, comfort, and peace of mind in a truly turnkey package.
MLS #:
24186450
24186450
Taxes
$7,098(2025)
$7,098(2025)
Lot Size
0.57 acres
0.57 acres
Type
Single-Family Home
Single-Family Home
Year Built
1960
1960
Style
Colonial
Colonial
County
Tolland County
Tolland County
Listed By
Pam Moriarty, Coldwell Banker Realty, Contact: (860) 712-0222
Source
SMART MLS
Last checked Jul 24 2026 at 2:56 PM GMT+0000
SMART MLS
Last checked Jul 24 2026 at 2:56 PM GMT+0000
Bathroom Details
- Full Bathrooms: 2
- Half Bathroom: 1
Interior Features
- Cable - Available
- Auto Garage Door Opener
- Open Floor Plan
Kitchen
- Oven/Range
- Microwave
- Refrigerator
- Dishwasher
- Washer
- Dryer
Lot Information
- Lightly Wooded
- Fence - Partial
Property Features
- Foundation: Concrete
Heating and Cooling
- Hot Air
- Central Air
Basement Information
- Fully Finished
- Interior Access
- Heated
- Cooled
- Full
- Full With Hatchway
Exterior Features
- Vinyl Siding
- Roof: Asphalt Shingle
Utility Information
- Sewer: Public Sewer Connected
- Fuel: Natural Gas
- Energy: Generator
School Information
- Elementary School: Per Board of Ed
- Middle School: Ellington
- High School: Ellington
Garage
- Attached Garage
Living Area
- 1,726 sqft
Additional Information: South Windsor | (860) 712-0222
Location
Disclaimer: The data relating to real estate for sale on this website appears in part through the SMARTMLS Internet Data Exchange program, a voluntary cooperative exchange of property listing data between licensed real estate brokerage firms, and is provided by SMARTMLS through a licensing agreement. Listing information is from various brokers who participate in the SMARTMLS IDX program and not all listings may be visible on the site. The property information being provided on or through the website is for the personal, non-commercial use of consumers and such information may not be used for any purpose other than to identify prospective properties consumers may be interested in purchasing. Some properties which appear for sale on the website may no longer be available because they are for instance, under contract, sold or are no longer being offered for sale. Property information displayed is deemed reliable but is not guaranteed. Copyright 2026 SmartMLS, Inc. Last Updated: 7/24/26 07:56




