

Listing Courtesy of: SMART MLS / Listed By: Karan Desai, Coldwell Banker Realty - Contact: (917) 319-3044
1121 Tolland Street East Hartford, CT 06108
Active (2 Days)
$349,900 (USD)
OPEN HOUSE TIMES
-
OPENSat, Oct 2410:00 am - 11:30 am
Description
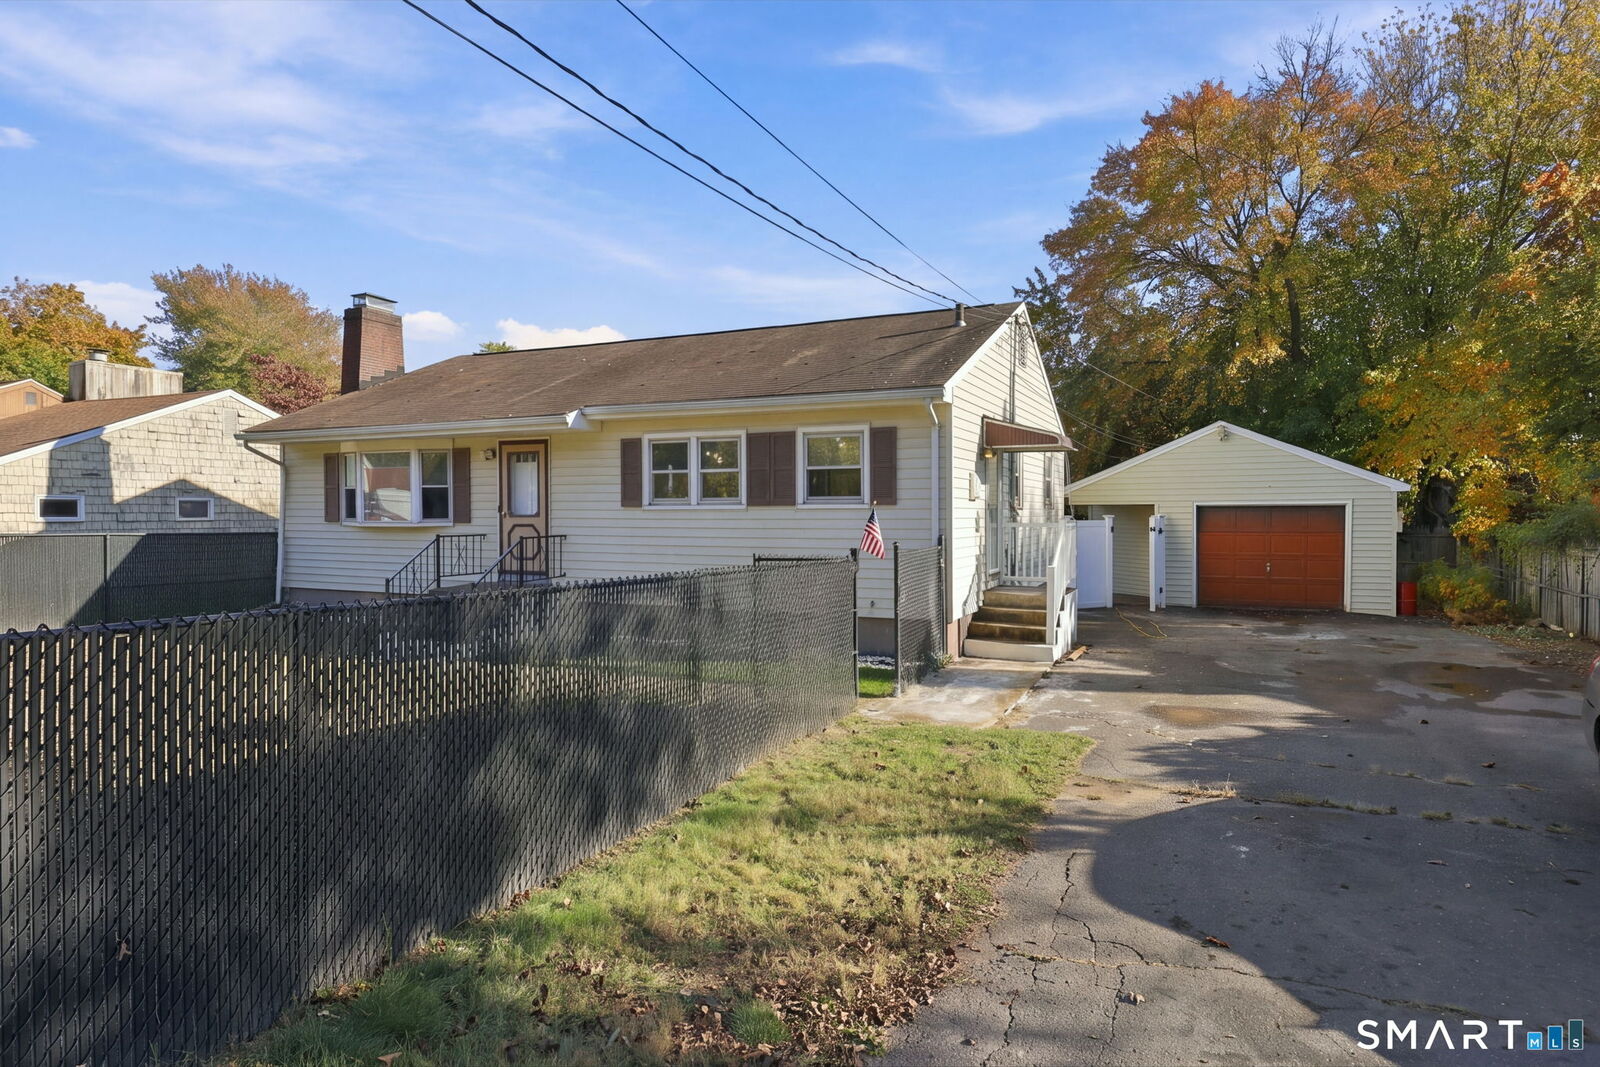
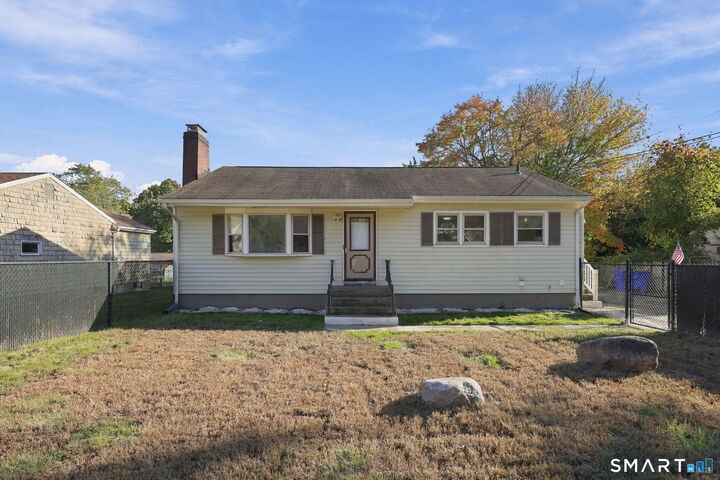
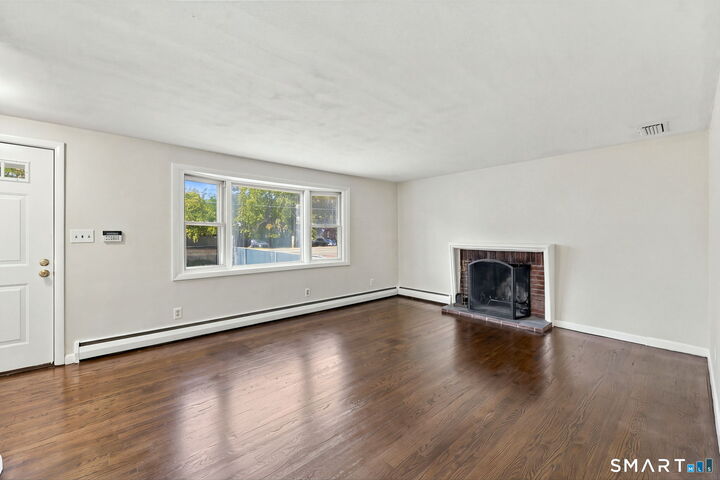
Welcome home to this beautifully renovated 3-bedroom, 2-full-bath ranch ideally located along the East Hartford/Manchester line! Updated from top to bottom, this home feels fresh, warm, and inviting from the moment you step inside. Beautifully stained hardwood floors, abundant natural light, and a classic brick fireplace to add character throughout. The remodeled kitchen is a showstopper with tile flooring, warm neutral cabinetry, elegant gold finishes, quartz countertops and backsplash, and stainless steel appliances. Three bright and inviting bedrooms feature hardwood flooring, including a spacious primary filled with natural light. The main-floor bath offers a double vanity with stylish gold finishes. A bright sunroom adds even more living space, while the finished lower level features a large recreation area, flexible space, and second full bath. Outside, enjoy a private backyard retreat with an in-ground pool, integrated spa, expansive patio, privacy fencing, and brand-new pool equipment. Additional highlights include a brand-new furnace, central air, public utilities, detached garage, and wide driveway with plenty of parking. Prime location near East Hartford Golf Club, multiple parks, Route 5, I-84, and Buckland Hills shopping. Move right in and enjoy!
MLS #:
24215857
24215857
Taxes
$7,268(2026)
$7,268(2026)
Lot Size
10,019 SQFT
10,019 SQFT
Type
Single-Family Home
Single-Family Home
Year Built
1957
1957
Style
Ranch
Ranch
County
Hartford County
Hartford County
Listed By
Karan Desai, Coldwell Banker Realty, Contact: (917) 319-3044
Source
SMART MLS
Last checked Oct 24 2026 at 4:14 AM GMT+0000
SMART MLS
Last checked Oct 24 2026 at 4:14 AM GMT+0000
Bathroom Details
- Full Bathrooms: 2
Kitchen
- Microwave
- Refrigerator
- Dishwasher
- Electric Range
Lot Information
- Level Lot
Property Features
- Foundation: Concrete
Heating and Cooling
- Hot Water
- Central Air
Basement Information
- Fully Finished
- Full
- Full With Hatchway
Pool Information
- In Ground Pool
- Vinyl
- Spa
Exterior Features
- Vinyl Siding
- Roof: Asphalt Shingle
Utility Information
- Sewer: Public Sewer Connected
- Fuel: Oil
School Information
- Elementary School: Per Board of Ed
- High School: Per Board of Ed
Garage
- Detached Garage
Living Area
- 1,384 sqft
Additional Information: South Windsor | (917) 319-3044
Location
Disclaimer: The data relating to real estate for sale on this website appears in part through the SMARTMLS Internet Data Exchange program, a voluntary cooperative exchange of property listing data between licensed real estate brokerage firms, and is provided by SMARTMLS through a licensing agreement. Listing information is from various brokers who participate in the SMARTMLS IDX program and not all listings may be visible on the site. The property information being provided on or through the website is for the personal, non-commercial use of consumers and such information may not be used for any purpose other than to identify prospective properties consumers may be interested in purchasing. Some properties which appear for sale on the website may no longer be available because they are for instance, under contract, sold or are no longer being offered for sale. Property information displayed is deemed reliable but is not guaranteed. Copyright 2026 SmartMLS, Inc. Last Updated: 10/23/26 21:14




