

Listing Courtesy of: SMART MLS / Listed By: Arleen Norton, Coldwell Banker Realty - Contact: (203) 300-9885
28 Maplecrest Drive Danbury, CT 06811
Active (1 Days)
$925,000 (USD)
OPEN HOUSE TIMES
-
OPENSun, Oct 251:00 pm - 3:00 pm
Description
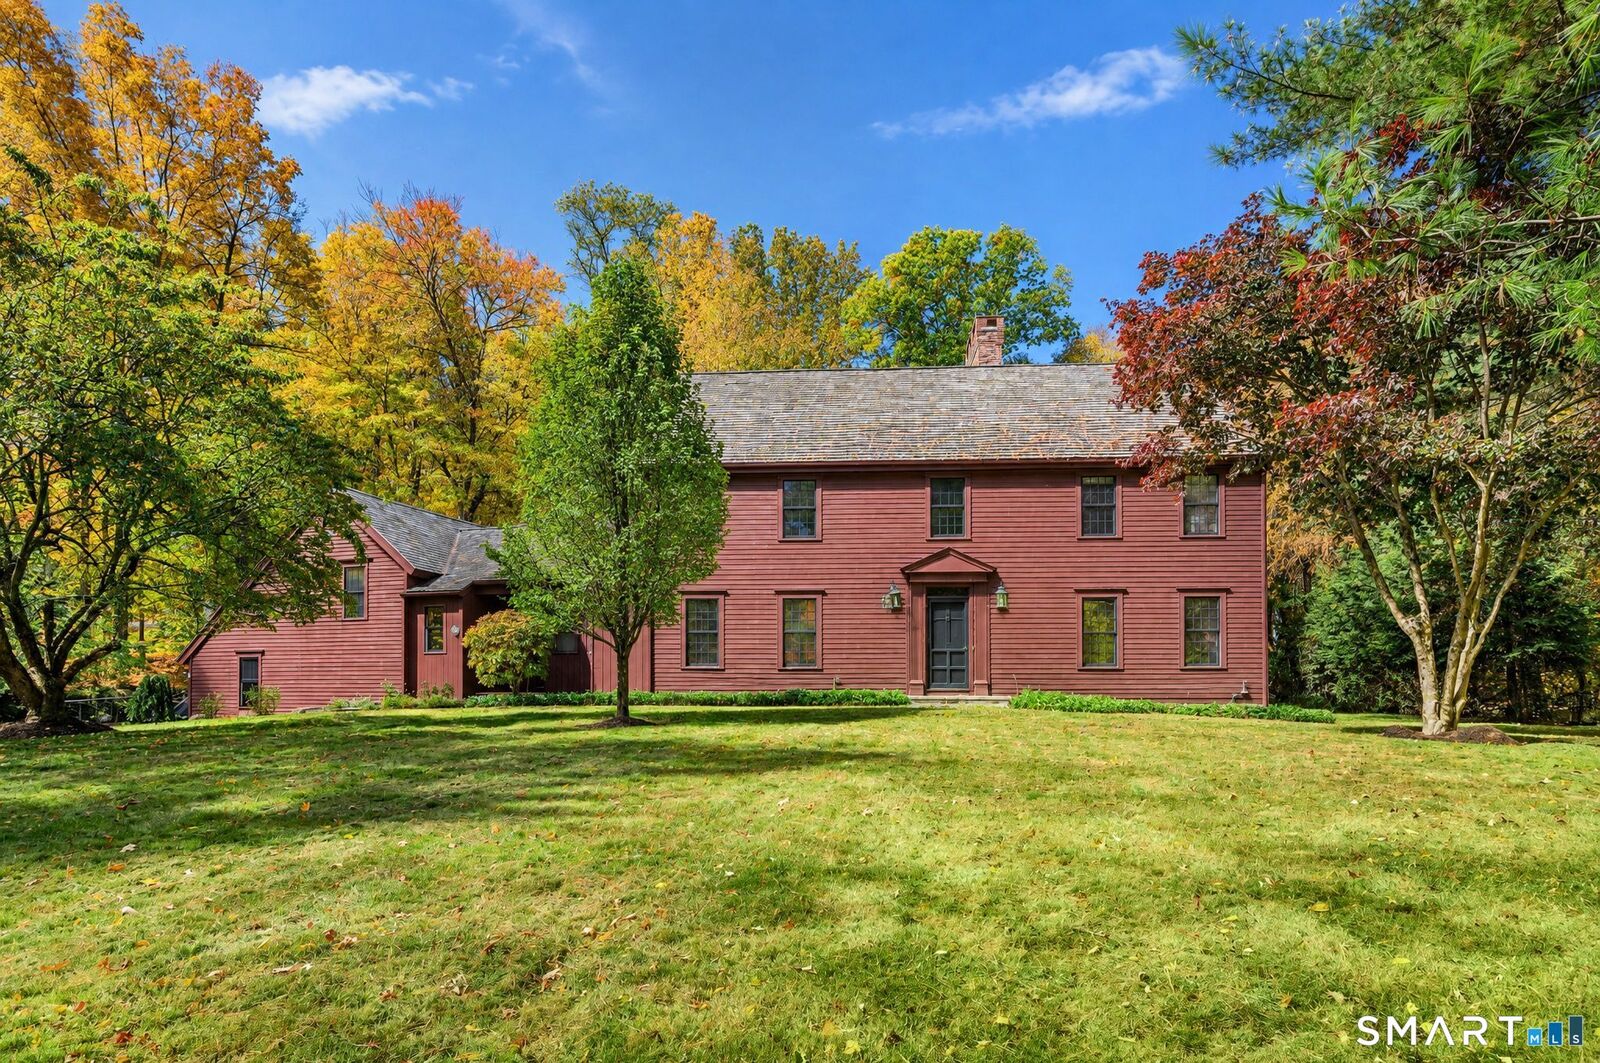
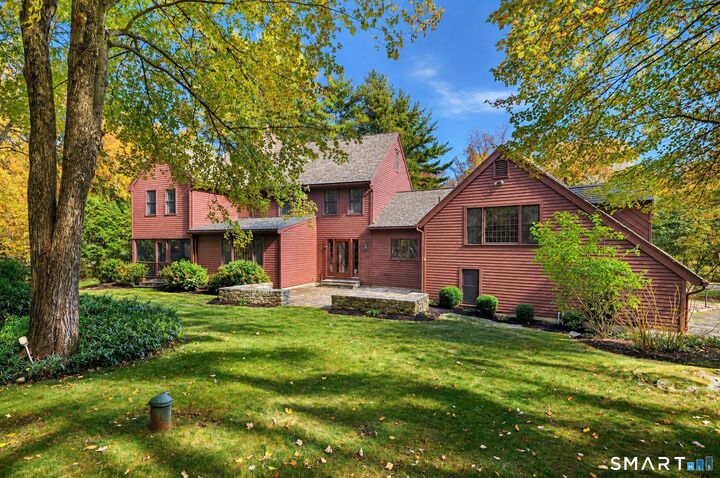
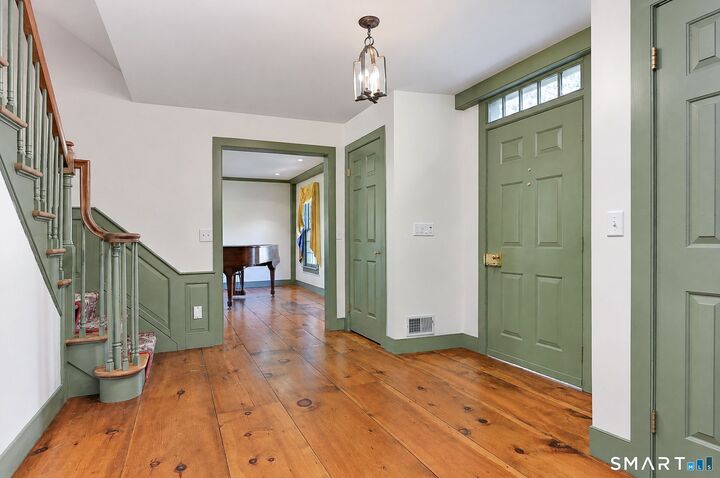
Amazing 4 bedroom colonial with a warm classic interior located on Danbury's westside in a desired neighborhood on a level lot! This home features 3 full bathrooms and 2 powder rooms. The gracious entry foyer leads to the formal living room, the formal dining room, and to the eat-in kitchen which opens to a cozy family room with built-ins, a wet bar and a brick fireplace. There is a screened porch with brick floor off the family room and a patio off the kitchen to enjoy the privacy while you sip your coffee! The great room located up a few stairs from the kitchen has a fireplace and built-in bookcases! This level also features a den and a full bathroom. The upper level has the spacious primary bedroom with a fireplace and a full bathroom, which has a heated floor. There are 3 other bedrooms on the upper level. The full unfinished basement offers tremendous storage space, a workshop, a dark room and another secure room. The attics are easy to access and are floored. Super spacious and gracious, with wide plank flooring, custom wainscoting, built-ins and molding throughout, as well as a very convenient location for shopping and commuting, this is a truly remarkable house! Be home here for the holidays!
MLS #:
24213687
24213687
Taxes
$11,787(2026)
$11,787(2026)
Lot Size
0.92 acres
0.92 acres
Type
Single-Family Home
Single-Family Home
Year Built
1977
1977
Style
Colonial
Colonial
County
Fairfield County
Fairfield County
Community
Aunt Hack
Aunt Hack
Listed By
Arleen Norton, Coldwell Banker Realty, Contact: (203) 300-9885
Source
SMART MLS
Last checked Oct 24 2026 at 5:56 PM GMT+0000
SMART MLS
Last checked Oct 24 2026 at 5:56 PM GMT+0000
Bathroom Details
- Full Bathrooms: 3
- Half Bathrooms: 2
Interior Features
- Central Vacuum
- Open Floor Plan
Kitchen
- Wall Oven
- Refrigerator
- Dishwasher
- Washer
- Dryer
- Cook Top
Lot Information
- Level Lot
Property Features
- Foundation: Concrete
Heating and Cooling
- Hot Air
- Central Air
Basement Information
- Full
Exterior Features
- Clapboard
- Roof: Asphalt Shingle
Utility Information
- Sewer: Septic
- Fuel: Oil
School Information
- Elementary School: Mill Ridge
- Middle School: Rogers Park
- High School: Danbury
Garage
- Attached Garage
Living Area
- 3,764 sqft
Additional Information: Danbury | (203) 300-9885
Location
Disclaimer: The data relating to real estate for sale on this website appears in part through the SMARTMLS Internet Data Exchange program, a voluntary cooperative exchange of property listing data between licensed real estate brokerage firms, and is provided by SMARTMLS through a licensing agreement. Listing information is from various brokers who participate in the SMARTMLS IDX program and not all listings may be visible on the site. The property information being provided on or through the website is for the personal, non-commercial use of consumers and such information may not be used for any purpose other than to identify prospective properties consumers may be interested in purchasing. Some properties which appear for sale on the website may no longer be available because they are for instance, under contract, sold or are no longer being offered for sale. Property information displayed is deemed reliable but is not guaranteed. Copyright 2026 SmartMLS, Inc. Last Updated: 10/24/26 10:56




