

Listing Courtesy of: SMART MLS / Listed By: Tracy Moran, Coldwell Banker Realty; Bobby Moran, North Haven Hamden Regional Office - Contact: (203) 980-0075
8-B Country Squire Drive 8B Cromwell, CT 06416
Coming Soon
$199,999 (USD)
OPEN HOUSE TIMES
-
OPENSat, Sep 1211:00 am - 12:30 pm
Description
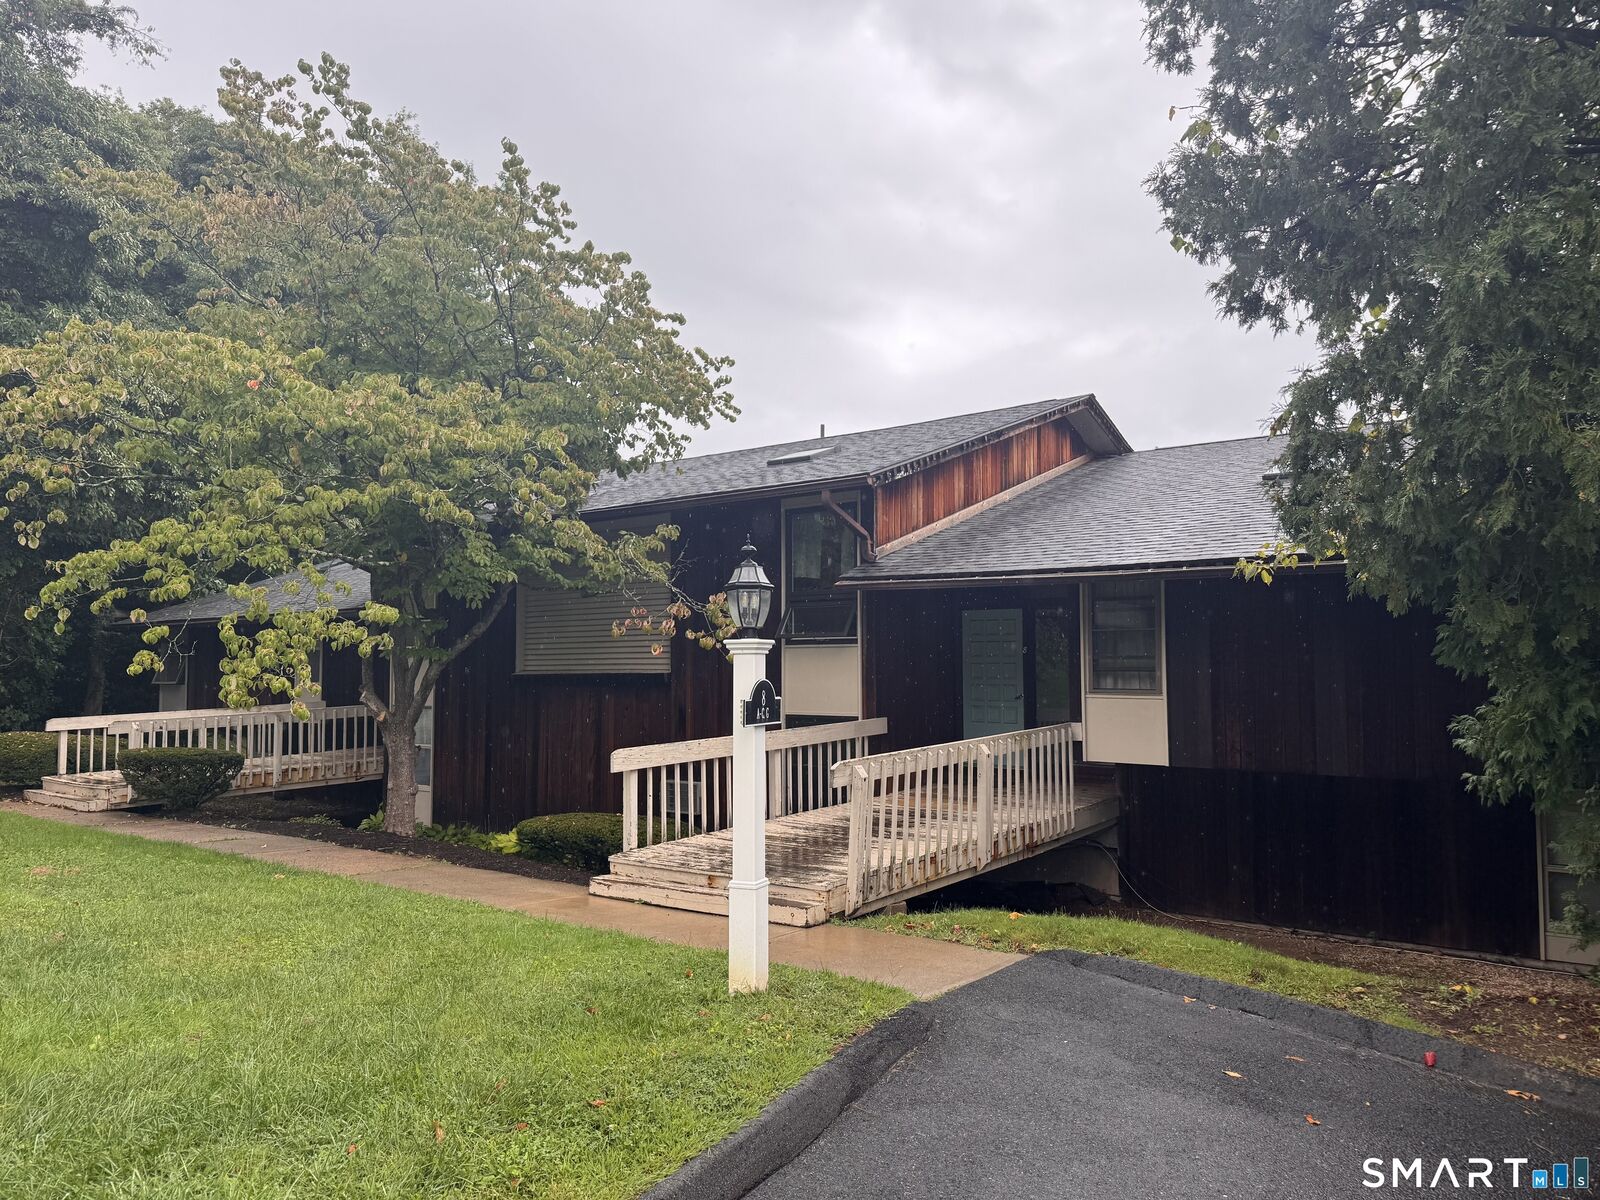
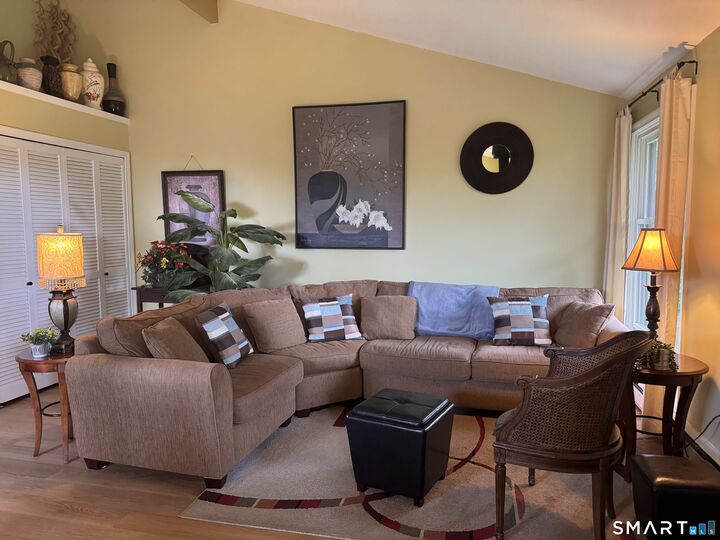
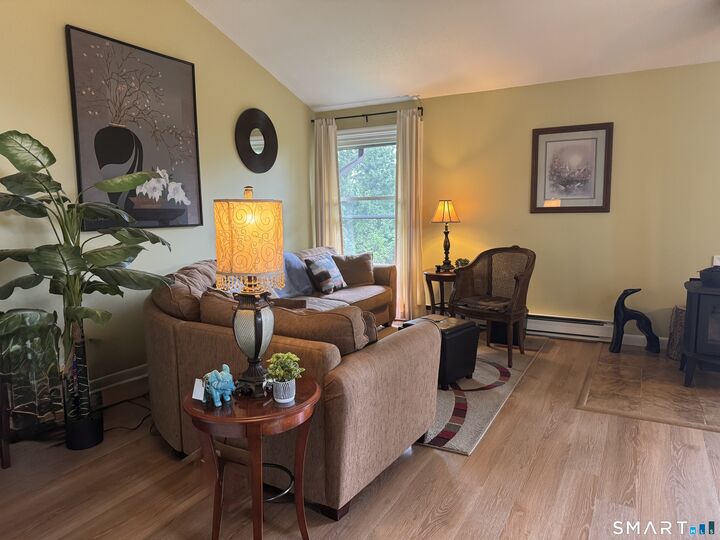
Beautifully maintained upper-level, two-bedroom end unit offering an open floor plan and low-maintenance living. Step inside this bright and sunny ranch-style condo, where vaulted ceilings create an open and spacious feel. The galley kitchen features newer backsplash and granite countertops, and abundant natural light. Sliding glass doors off the dining area lead to a private balcony with amazing views. Both bedrooms feature vaulted ceilings and skylights. Large closets throughout with an additional 4' x 8' storage area that provides plenty of space for your belongings. Perfect for first-time buyers, those looking to downsize, or anyone relocating, this move-in-ready condo blends comfort, style, and everyday convenience. Country Squire offers a peaceful community atmosphere with mature trees, attractive landscaping, well-cared-for grounds, and a community pool to enjoy during the summer months. Shopping, restaurants, and essential services are all nearby, and convenient highway access makes traveling in any direction easy. Don't miss this opportunity to enjoy relaxed, stylish living in a quiet and beautifully maintained community!
MLS #:
24205106
24205106
Taxes
$2,847(2025)
$2,847(2025)
Type
Condo
Condo
Building Name
Country Squire
Country Squire
Year Built
1971
1971
Style
Ranch
Ranch
County
Middlesex County
Middlesex County
Listed By
Tracy Moran, Coldwell Banker Realty, Contact: (203) 980-0075
Bobby Moran, Coldwell Banker Realty
Bobby Moran, Coldwell Banker Realty
Source
SMART MLS
Last checked Sep 7 2026 at 9:34 PM GMT+0000
SMART MLS
Last checked Sep 7 2026 at 9:34 PM GMT+0000
Bathroom Details
- Full Bathroom: 1
Kitchen
- Oven/Range
- Refrigerator
- Dishwasher
- Disposal
Community Information
- Ranch
Lot Information
- Lightly Wooded
- Treed
Heating and Cooling
- Baseboard
- Wall Unit
Pool Information
- In Ground Pool
Homeowners Association Information
- Dues: $429/Monthly
Exterior Features
- Shake
Utility Information
- Sewer: Public Sewer Connected
- Fuel: Electric
School Information
- Elementary School: Edna C. Stevens
- High School: Cromwell
Garage
- Paved
- Assigned Parking
Stories
- 1
Living Area
- 855 sqft
Additional Information: North Haven Hamden Regional Office | (203) 980-0075
Location
Disclaimer: The data relating to real estate for sale on this website appears in part through the SMARTMLS Internet Data Exchange program, a voluntary cooperative exchange of property listing data between licensed real estate brokerage firms, and is provided by SMARTMLS through a licensing agreement. Listing information is from various brokers who participate in the SMARTMLS IDX program and not all listings may be visible on the site. The property information being provided on or through the website is for the personal, non-commercial use of consumers and such information may not be used for any purpose other than to identify prospective properties consumers may be interested in purchasing. Some properties which appear for sale on the website may no longer be available because they are for instance, under contract, sold or are no longer being offered for sale. Property information displayed is deemed reliable but is not guaranteed. Copyright 2026 SmartMLS, Inc. Last Updated: 9/7/26 14:34




