

Listing Courtesy of: SMART MLS / Listed By: Brian Mantilia, Coldwell Banker Realty - Contact: (203) 314-7776
21 Wynwood Drive 21 Cromwell, CT 06416
Active (2 Days)
$325,000 (USD)
OPEN HOUSE TIMES
-
OPENSat, Jul 2511:00 am - 1:00 pm
-
OPENSun, Jul 2611:00 am - 1:00 pm

Description
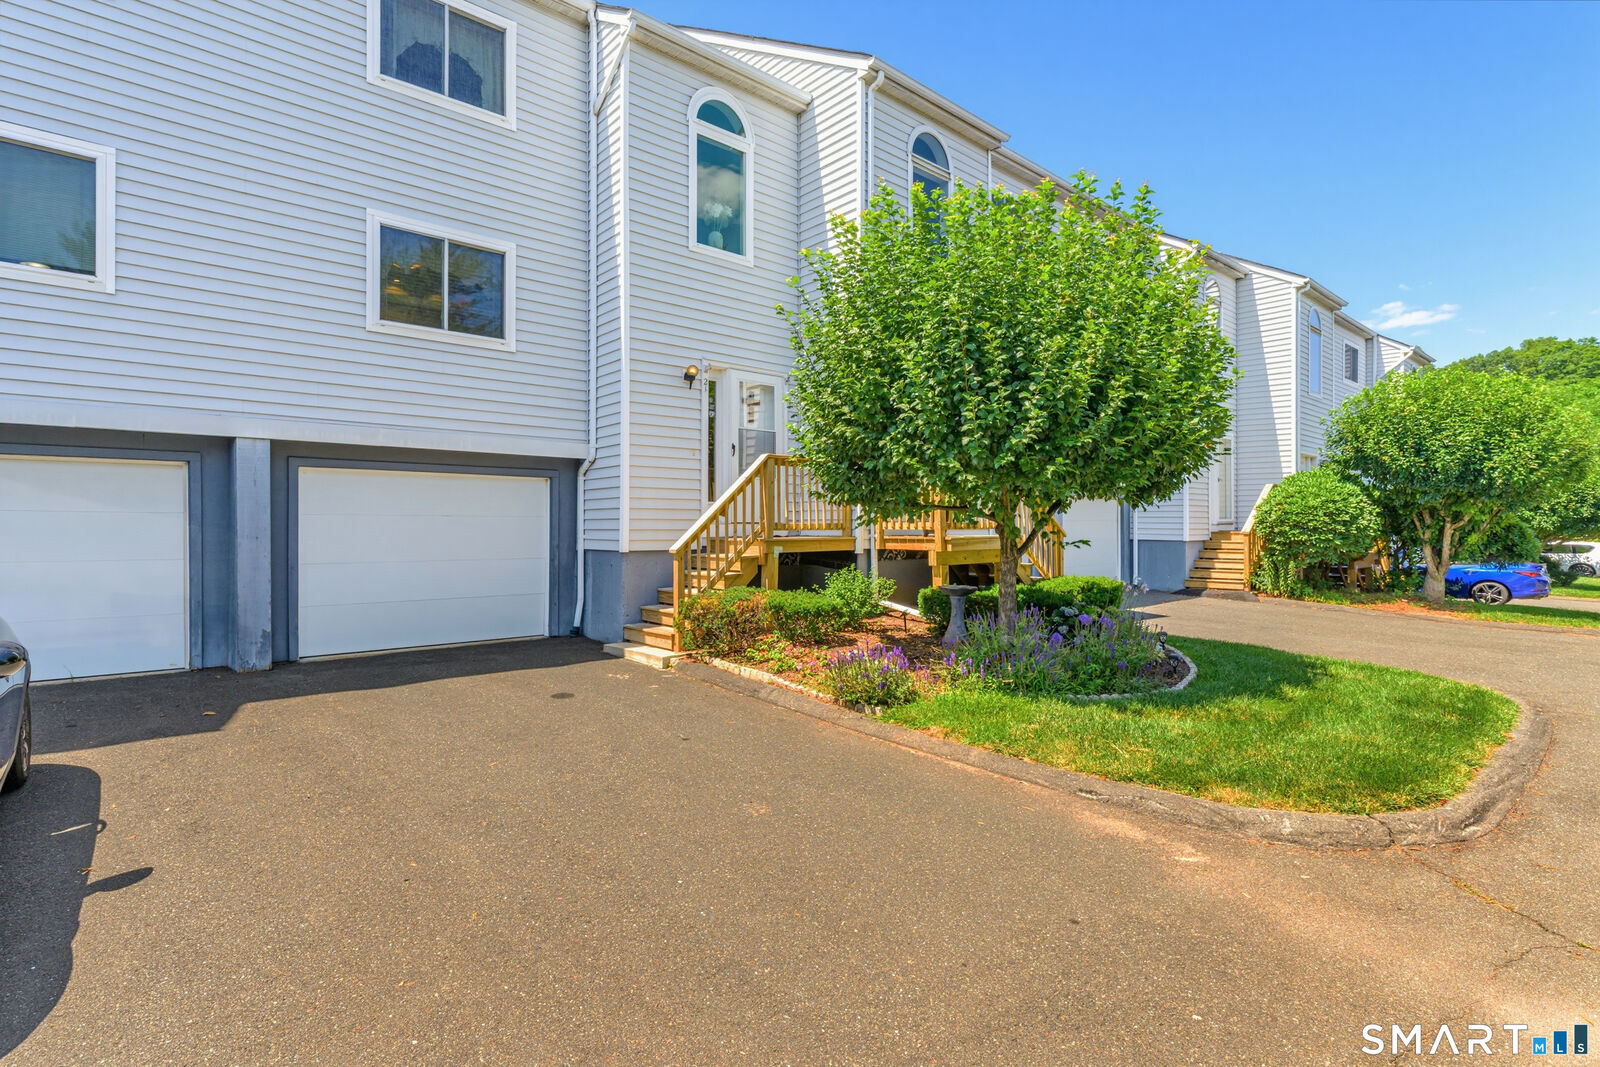
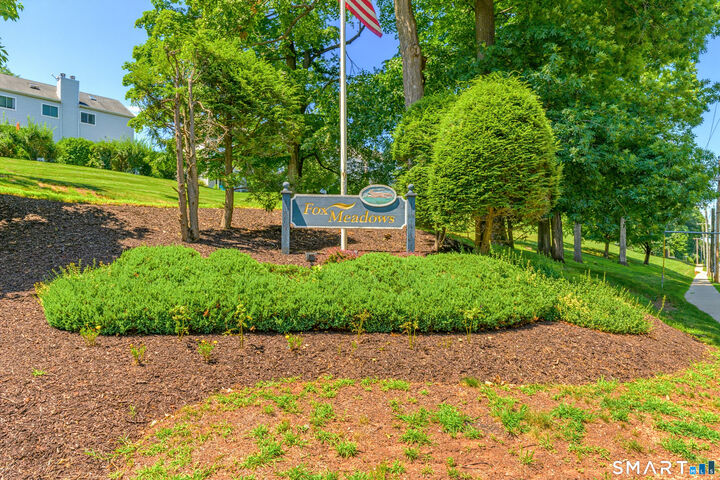
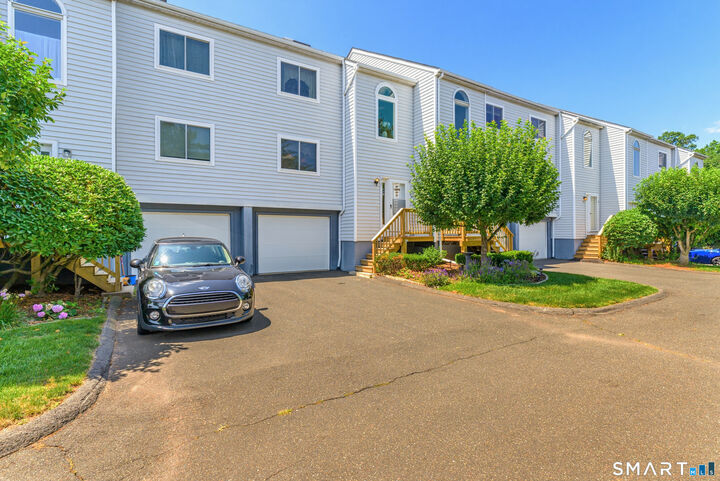
Welcome to Fox Meadows, one of Cromwell's most sought-after condominium communities! This beautifully updated 3 bed,1.5 bath townhouse offers 1,744 sq ft, the largest floor plan in the complex, thoughtfully enhanced with quality improvements and modern finishes throughout. The remodeled kitchen serves as the heart of the home, featuring granite countertops, updated cabinetry, stainless steel appliances, wood flooring, and an ideal workspace for everyday living and entertaining. The spacious main level showcases brand new flooring, creating a warm, contemporary feel throughout the living and dining areas. Recent updates include extensive interior painting, newly replaced front and rear decks, and a brand new central air conditioning system just installed, 7/26, providing years of comfort and energy efficiency. Upstairs are 3 generously sized bedrooms offering flexible space for family, guests, or home office. Additional highlights include an attached oversized garage with interior access, ample storage, and a well designed floor plan that combines functionality with today's lifestyle. Residents enjoy an in-ground pool, clubhouse, tennis and playground. Ideally located near shopping, restaurants, parks, golf, major highways, Wesleyan University, centrally located and easy access to Rt 9 and CT's shoreline. Move-in ready and tastefully updated, this exceptional townhouse offers the perfect combination of space, style, amenities, and location.
MLS #:
24191736
24191736
Taxes
$4,492(2025)
$4,492(2025)
Type
Townhouse
Townhouse
Building Name
Fox Meadows
Fox Meadows
Year Built
1988
1988
Style
Townhouse
Townhouse
County
Middlesex County
Middlesex County
Listed By
Brian Mantilia, Coldwell Banker Realty, Contact: (203) 314-7776
Source
SMART MLS
Last checked Jul 24 2026 at 1:40 PM GMT+0000
SMART MLS
Last checked Jul 24 2026 at 1:40 PM GMT+0000
Bathroom Details
- Full Bathroom: 1
- Half Bathroom: 1
Kitchen
- Oven/Range
- Microwave
- Refrigerator
- Dishwasher
- Washer
- Dryer
Lot Information
- Lightly Wooded
Heating and Cooling
- Hot Air
- Central Air
- Ceiling Fans
Basement Information
- Unfinished
- Garage Access
- Full
Pool Information
- In Ground Pool
Homeowners Association Information
- Dues: $425/Monthly
Exterior Features
- Vinyl Siding
- Clapboard
Utility Information
- Sewer: Public Sewer Connected
- Fuel: Natural Gas
- Energy: Thermopane Windows, Programmable Thermostat
School Information
- Elementary School: Per Board of Ed
- Middle School: Per Board of Ed
- High School: Cromwell
Garage
- Under House Garage
- Assigned Parking
Stories
- 4
Living Area
- 1,744 sqft
Additional Information: Madison | (203) 314-7776
Location
Disclaimer: The data relating to real estate for sale on this website appears in part through the SMARTMLS Internet Data Exchange program, a voluntary cooperative exchange of property listing data between licensed real estate brokerage firms, and is provided by SMARTMLS through a licensing agreement. Listing information is from various brokers who participate in the SMARTMLS IDX program and not all listings may be visible on the site. The property information being provided on or through the website is for the personal, non-commercial use of consumers and such information may not be used for any purpose other than to identify prospective properties consumers may be interested in purchasing. Some properties which appear for sale on the website may no longer be available because they are for instance, under contract, sold or are no longer being offered for sale. Property information displayed is deemed reliable but is not guaranteed. Copyright 2026 SmartMLS, Inc. Last Updated: 7/24/26 06:40




