

Listing Courtesy of: SMART MLS / Listed By: Patricia "Pat" Cardozo, Coldwell Banker Realty - Contact: (203) 824-2177
41 Pondview Circle 41 Beacon Falls, CT 06403
Active (2 Days)
$485,000 (USD)
OPEN HOUSE TIMES
-
OPENSun, Oct 2512 noon - 2:00 pm

Description
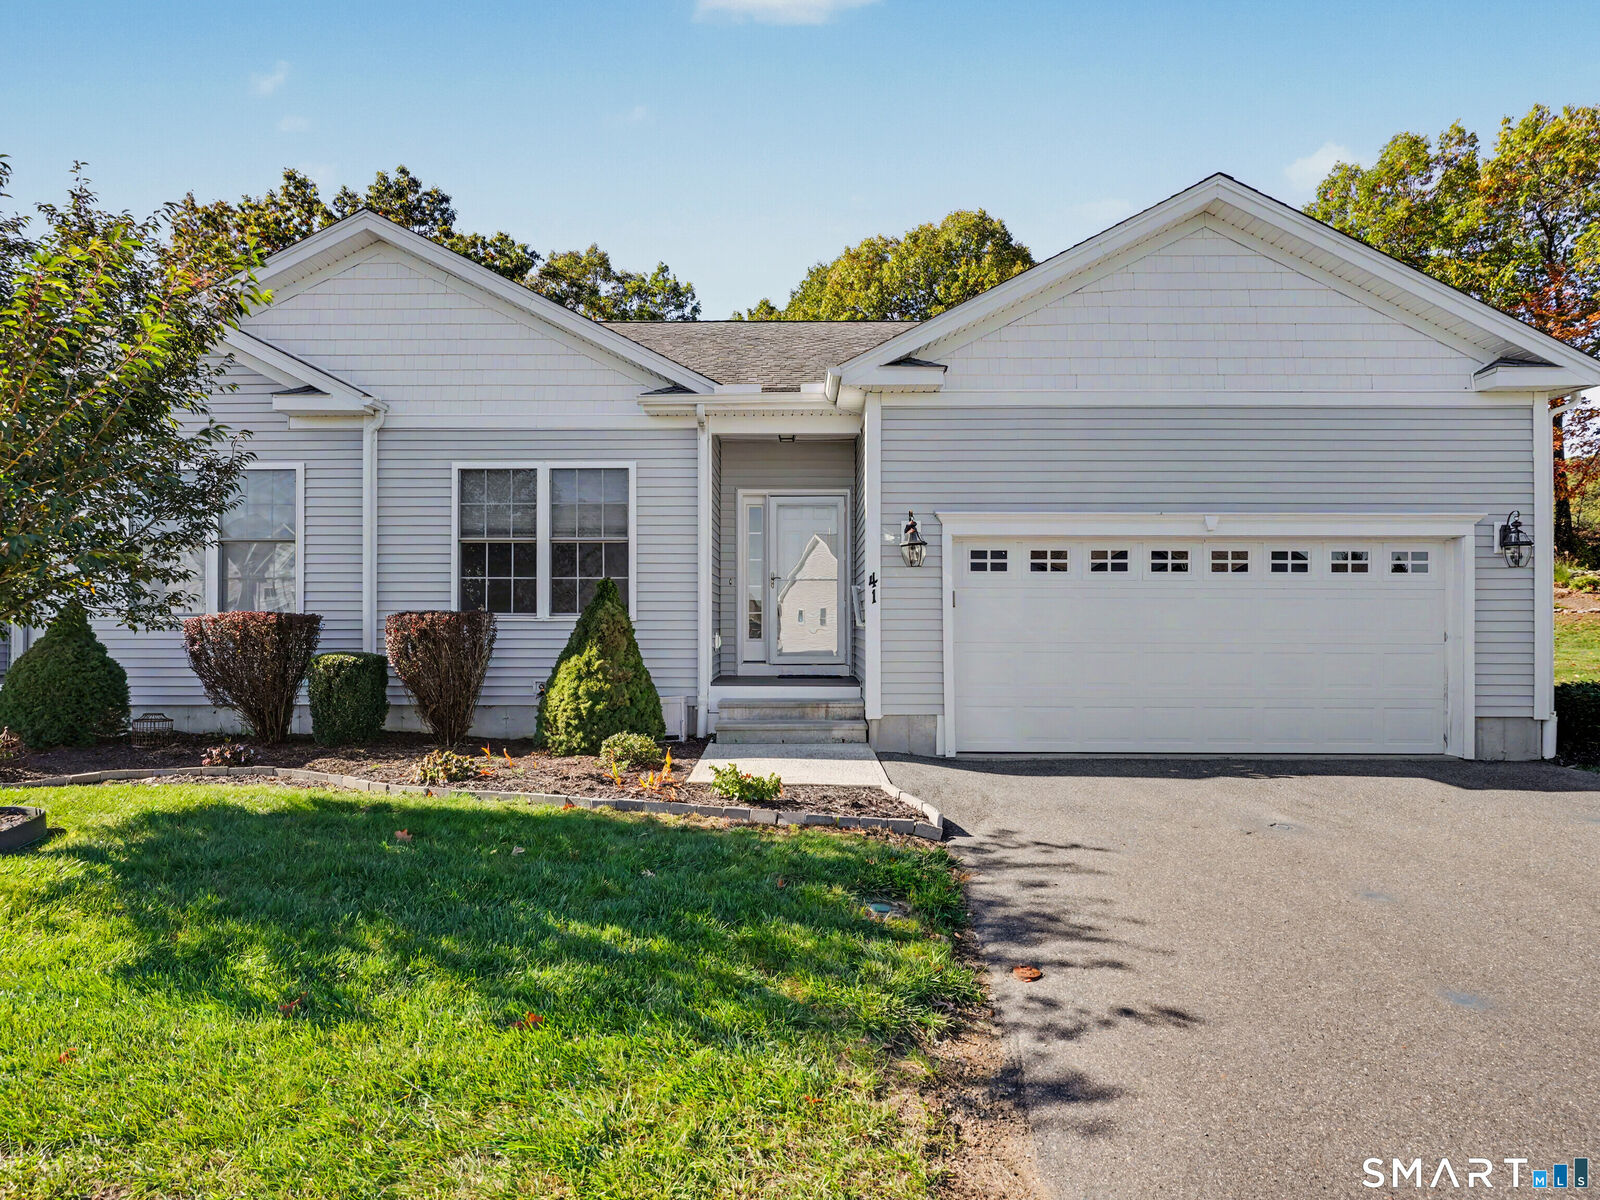
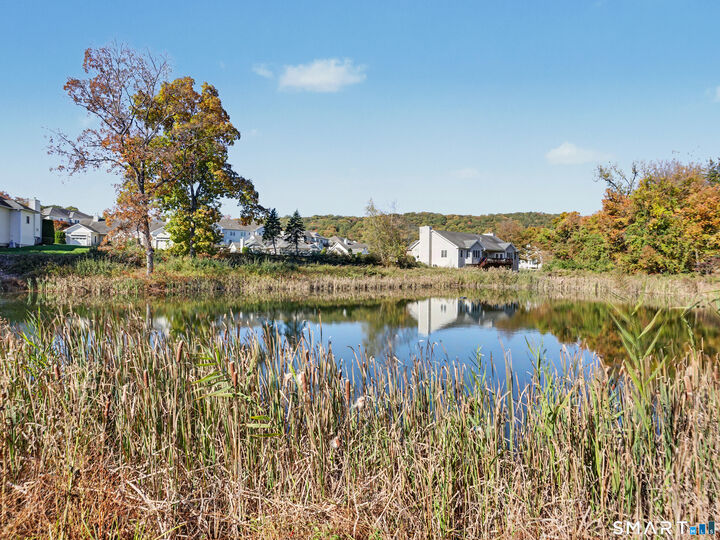
Every so often, a home comes along that simply feels special from the moment you arrive. Charming from the street, this special 55+ condo offers the perfect blend of warmth and generous space for everyday living and memorable gatherings! Sought after newer construction, 2-bedroom, 2 full bath RANCH with attached 2 car garage, full basement; this one has it all! Tall ceilings and plentiful, large windows throughout create a beautifully light filled condo that lives more like a house! Kitchen with center island faces the dining area, living area with fireplace and tv, so you are always part of the action! Dining area with overhead light can double as your bridge or mahjong table. Living area has gas fireplace for easy ambiance and French door to deck complete with a gate for your pet or visiting toddlers. Primary bedroom features brand new carpeting and sparkling pendant light for your reading or sewing nook. Fabulous step-in shower and terrific size walk-in closet, too. Second bedroom and full bath is located opposite side of condo from Primary for maximum privacy. Separate laundry room keeps life organized. Whole house generator too, for your year-round peace of mind. Convenient visitor parking. With inviting space, and gorgeous fall views, this is more than a condo - it's a great place to start your new chapter in a place that truly feels like home in a new neighborhood. Come see for yourself just how lovely life can be in sweet, picturesque Pond Spring Village!
MLS #:
24215901
24215901
Taxes
$6,387(2025)
$6,387(2025)
Type
Condo
Condo
Building Name
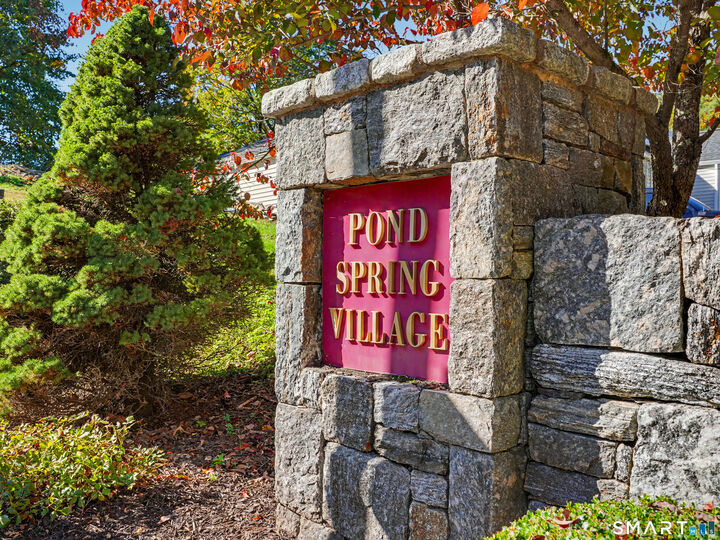
Pond Spring Village
Pond Spring Village
Year Built
2015
2015
Style
Ranch
Ranch
County
New Haven County
New Haven County
Community
Pines Bridge
Pines Bridge
Listed By
Patricia "Pat" Cardozo, Coldwell Banker Realty, Contact: (203) 824-2177
Source
SMART MLS
Last checked Oct 23 2026 at 11:13 PM GMT+0000
SMART MLS
Last checked Oct 23 2026 at 11:13 PM GMT+0000
Bathroom Details
- Full Bathrooms: 2
Interior Features
- Auto Garage Door Opener
- Cable - Pre-Wired
- Open Floor Plan
Kitchen
- Oven/Range
- Refrigerator
- Dishwasher
- Washer
- Dryer
Lot Information
- Level Lot
- Lightly Wooded
Heating and Cooling
- Hot Air
- Central Air
Basement Information
- Unfinished
- Full
- Full With Hatchway
Homeowners Association Information
- Dues: $425/Monthly
Exterior Features
- Vinyl Siding
Utility Information
- Sewer: Public Sewer Connected
- Fuel: Natural Gas
- Energy: Thermopane Windows, Generator
School Information
- Elementary School: Laurel Ledge
- High School: Woodland Regional
Garage
- Attached Garage
Stories
- 1
Living Area
- 1,501 sqft
Additional Information: Woodbridge | (203) 824-2177
Location
Disclaimer: The data relating to real estate for sale on this website appears in part through the SMARTMLS Internet Data Exchange program, a voluntary cooperative exchange of property listing data between licensed real estate brokerage firms, and is provided by SMARTMLS through a licensing agreement. Listing information is from various brokers who participate in the SMARTMLS IDX program and not all listings may be visible on the site. The property information being provided on or through the website is for the personal, non-commercial use of consumers and such information may not be used for any purpose other than to identify prospective properties consumers may be interested in purchasing. Some properties which appear for sale on the website may no longer be available because they are for instance, under contract, sold or are no longer being offered for sale. Property information displayed is deemed reliable but is not guaranteed. Copyright 2026 SmartMLS, Inc. Last Updated: 10/23/26 16:13




